
T0 and T1 are shorthand labels used by many injection-molding teams, but they do not carry one universal contractual meaning. In a typical programme, T0 is the first trial used to prove that the mold can run and to expose filling, venting, ejection, cooling or assembly risks. T1 follows tool corrections or process learning and is expected to provide more representative parts for engineering review. The exact gate must be written into the project plan rather than inferred from the label.
For a buyer, acceptance means more than receiving attractive samples. It means confirming the released design revision, named resin, mold configuration, trial conditions, inspection method, sample identity and open deviations. A T1 sample can be suitable for dimensional or assembly review without being approved for mass production. Treat the trial as an evidence package with a decision, not as a shipment of parts.
Define what T0 is allowed to prove, what T1 must prove, and what still requires product or process validation. A trial label is not a substitute for a written acceptance criterion.
01
1. Separate the purpose of T0 from the purpose of T1
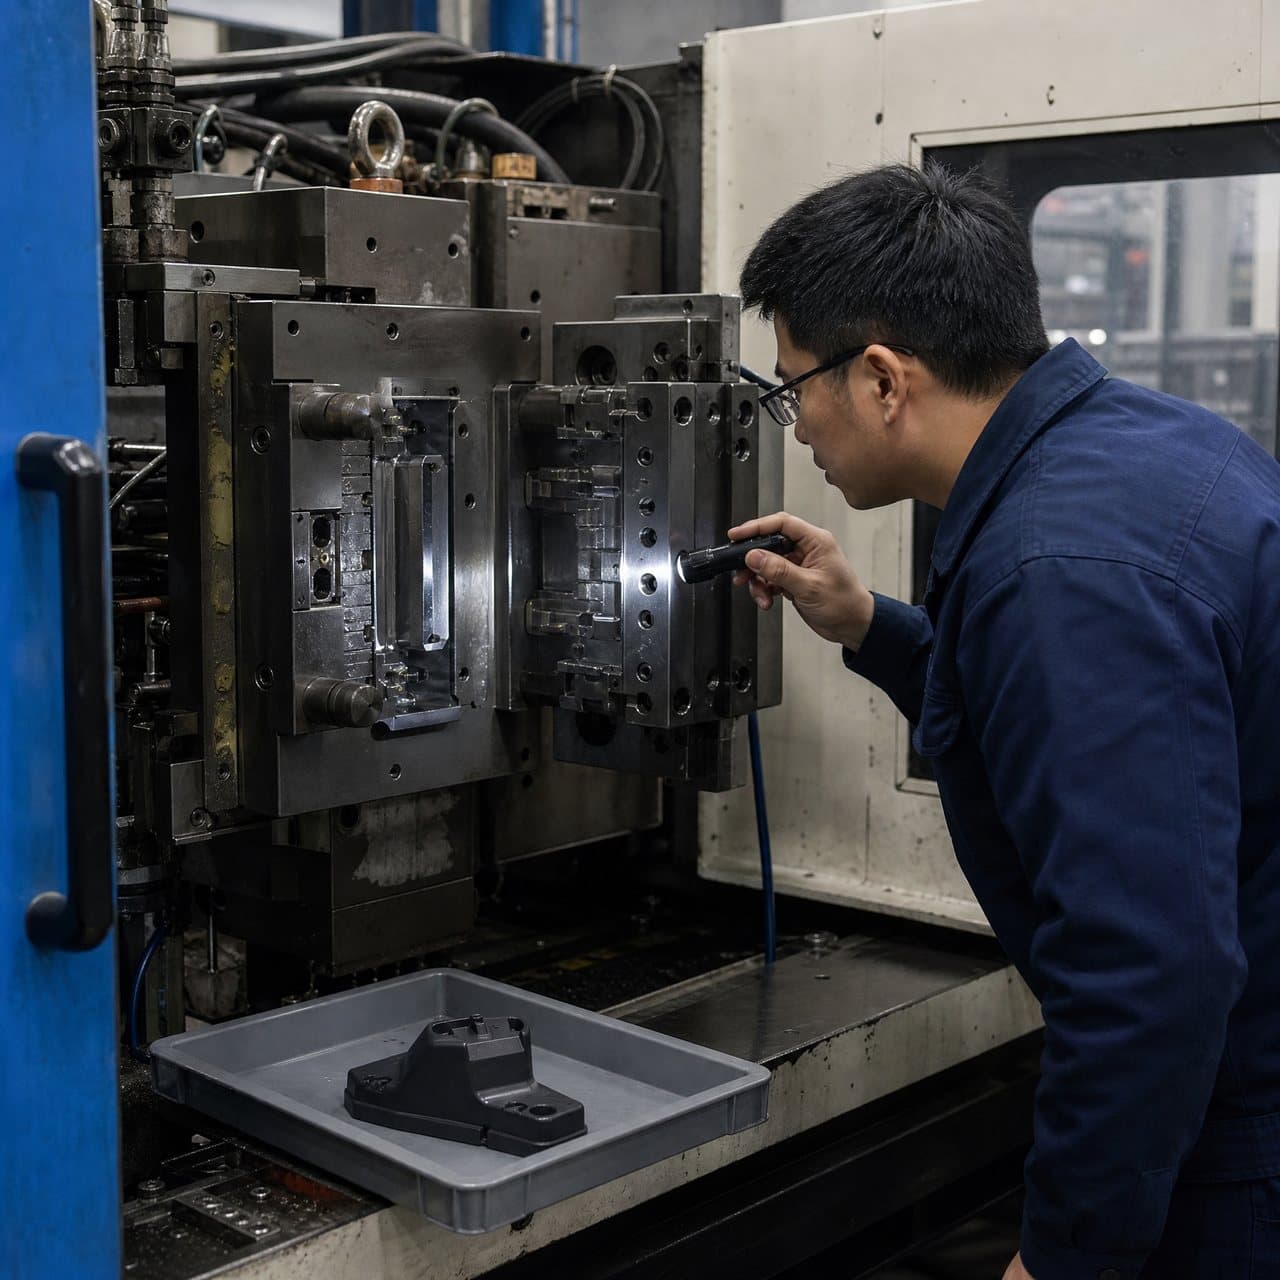
T0 should answer whether the tool is fundamentally operable and whether the proposed molding concept exposes any blocking risks. Reviewers may look for incomplete filling, flash, burns, weld lines, sticking, poor ejection, cooling imbalance, leaks, unsafe tool behavior, incorrect inserts or an inaccessible measurement feature. These findings are valuable even when the parts are not dimensionally acceptable. The T0 record should identify the machine, material, tool configuration, process settings and each issue observed so that later results can be compared fairly.
T1 should normally be run after agreed corrective actions, but its acceptance level still depends on the product. For a simple non-critical part, T1 may support a meaningful dimensional and assembly review. For a regulated, safety-related, cosmetic or highly engineered part, T1 may only be an intermediate gate before capability studies, environmental testing, product validation or customer-specific approval. Do not call a part production-approved solely because the mold has reached T1.
Write the gate before the trial. State whether the decision can be pass, pass with documented deviation, rework and re-trial, or reject. Assign who can approve a deviation and specify whether an open issue affects tool release, sample use, production shipment or only a later optimization activity.
| Review area | Typical T0 question | Typical T1 acceptance question | Evidence to retain |
|---|---|---|---|
| Tool operation | Can the mold open, close, eject and run without a blocking mechanical or safety issue? | Does the corrected tool operate repeatably in the agreed configuration? | Trial log, machine and tool identification, photographs, open-issue list |
| Part formation | Where are short shots, flash, burns, weld lines, distortion or sticking occurring? | Are remaining defects within the written functional and cosmetic limits? | Sample photos, defect map, cavity and shot identification, disposition |
| Dimensions | Which features can be measured and which are clearly outside the drawing intent? | Do CTQs and agreed routine dimensions meet the released drawing at the defined condition? | Inspection report, datum method, instrument records, sample condition |
| Material and process | Can the named resin and basic process window fill the part? | Are resin lot, drying or conditioning, settings and process records representative enough for the next gate? | Material record, settings sheet, shot history, traceability |
| Assembly and function | Can the part be handled and assembled sufficiently to reveal major interface risks? | Do representative parts meet the agreed fit, function and test criteria? | Mating-part results, functional test method, failures and concessions |
| Release decision | What must change before a meaningful T1 trial? | Is the part approved for the next defined activity, and what remains open? | Signed review, action owner, due date, change and deviation approval |
02
2. Define sample, machine and material conditions before the trial
A comparison between T0 and T1 is weak if the conditions change without a record. Identify the mold revision, cavity count in use, inserts, hot-runner or cold-runner configuration, machine, screw or barrel setup, resin manufacturer and grade, colour, additive basis, lot and drying or conditioning requirement. Record the intended mold and melt temperature ranges, injection and packing approach, cooling time, cycle basis and any process limits that matter to the part.
Use a documented start-up and sampling method. Early shots can contain start-up variation, and a small hand-picked sample can hide cavity-to-cavity or time-based changes. State when samples may be collected, how many are required, whether all cavities must be represented and whether parts must be conditioned before inspection. If the customer specifies a sampling plan, follow it; otherwise, agree a practical plan that is proportionate to risk instead of presenting an arbitrary sample count as a universal rule.
Keep a clear distinction between trial evidence and production evidence. A mold may run on a development machine or with temporary process settings during T0. If T1 is used to support release, document why the machine, automation, operator method, material handling and inspection route are sufficiently representative. Any material substitution, regrind change, temporary insert, manual trimming or non-standard packing should be visible in the report.
03
3. Set dimensional and visual acceptance around CTQs
Start with the released drawing and identify critical-to-quality features. CTQs may include sealing surfaces, snap engagement, datums, connector interfaces, wall-dependent dimensions, hole positions, flatness, runout, thread function or features that control a downstream assembly. Do not tighten every dimension simply because a first sample is being reviewed. Overly broad acceptance criteria can create false failures and obscure the features that actually protect product function.
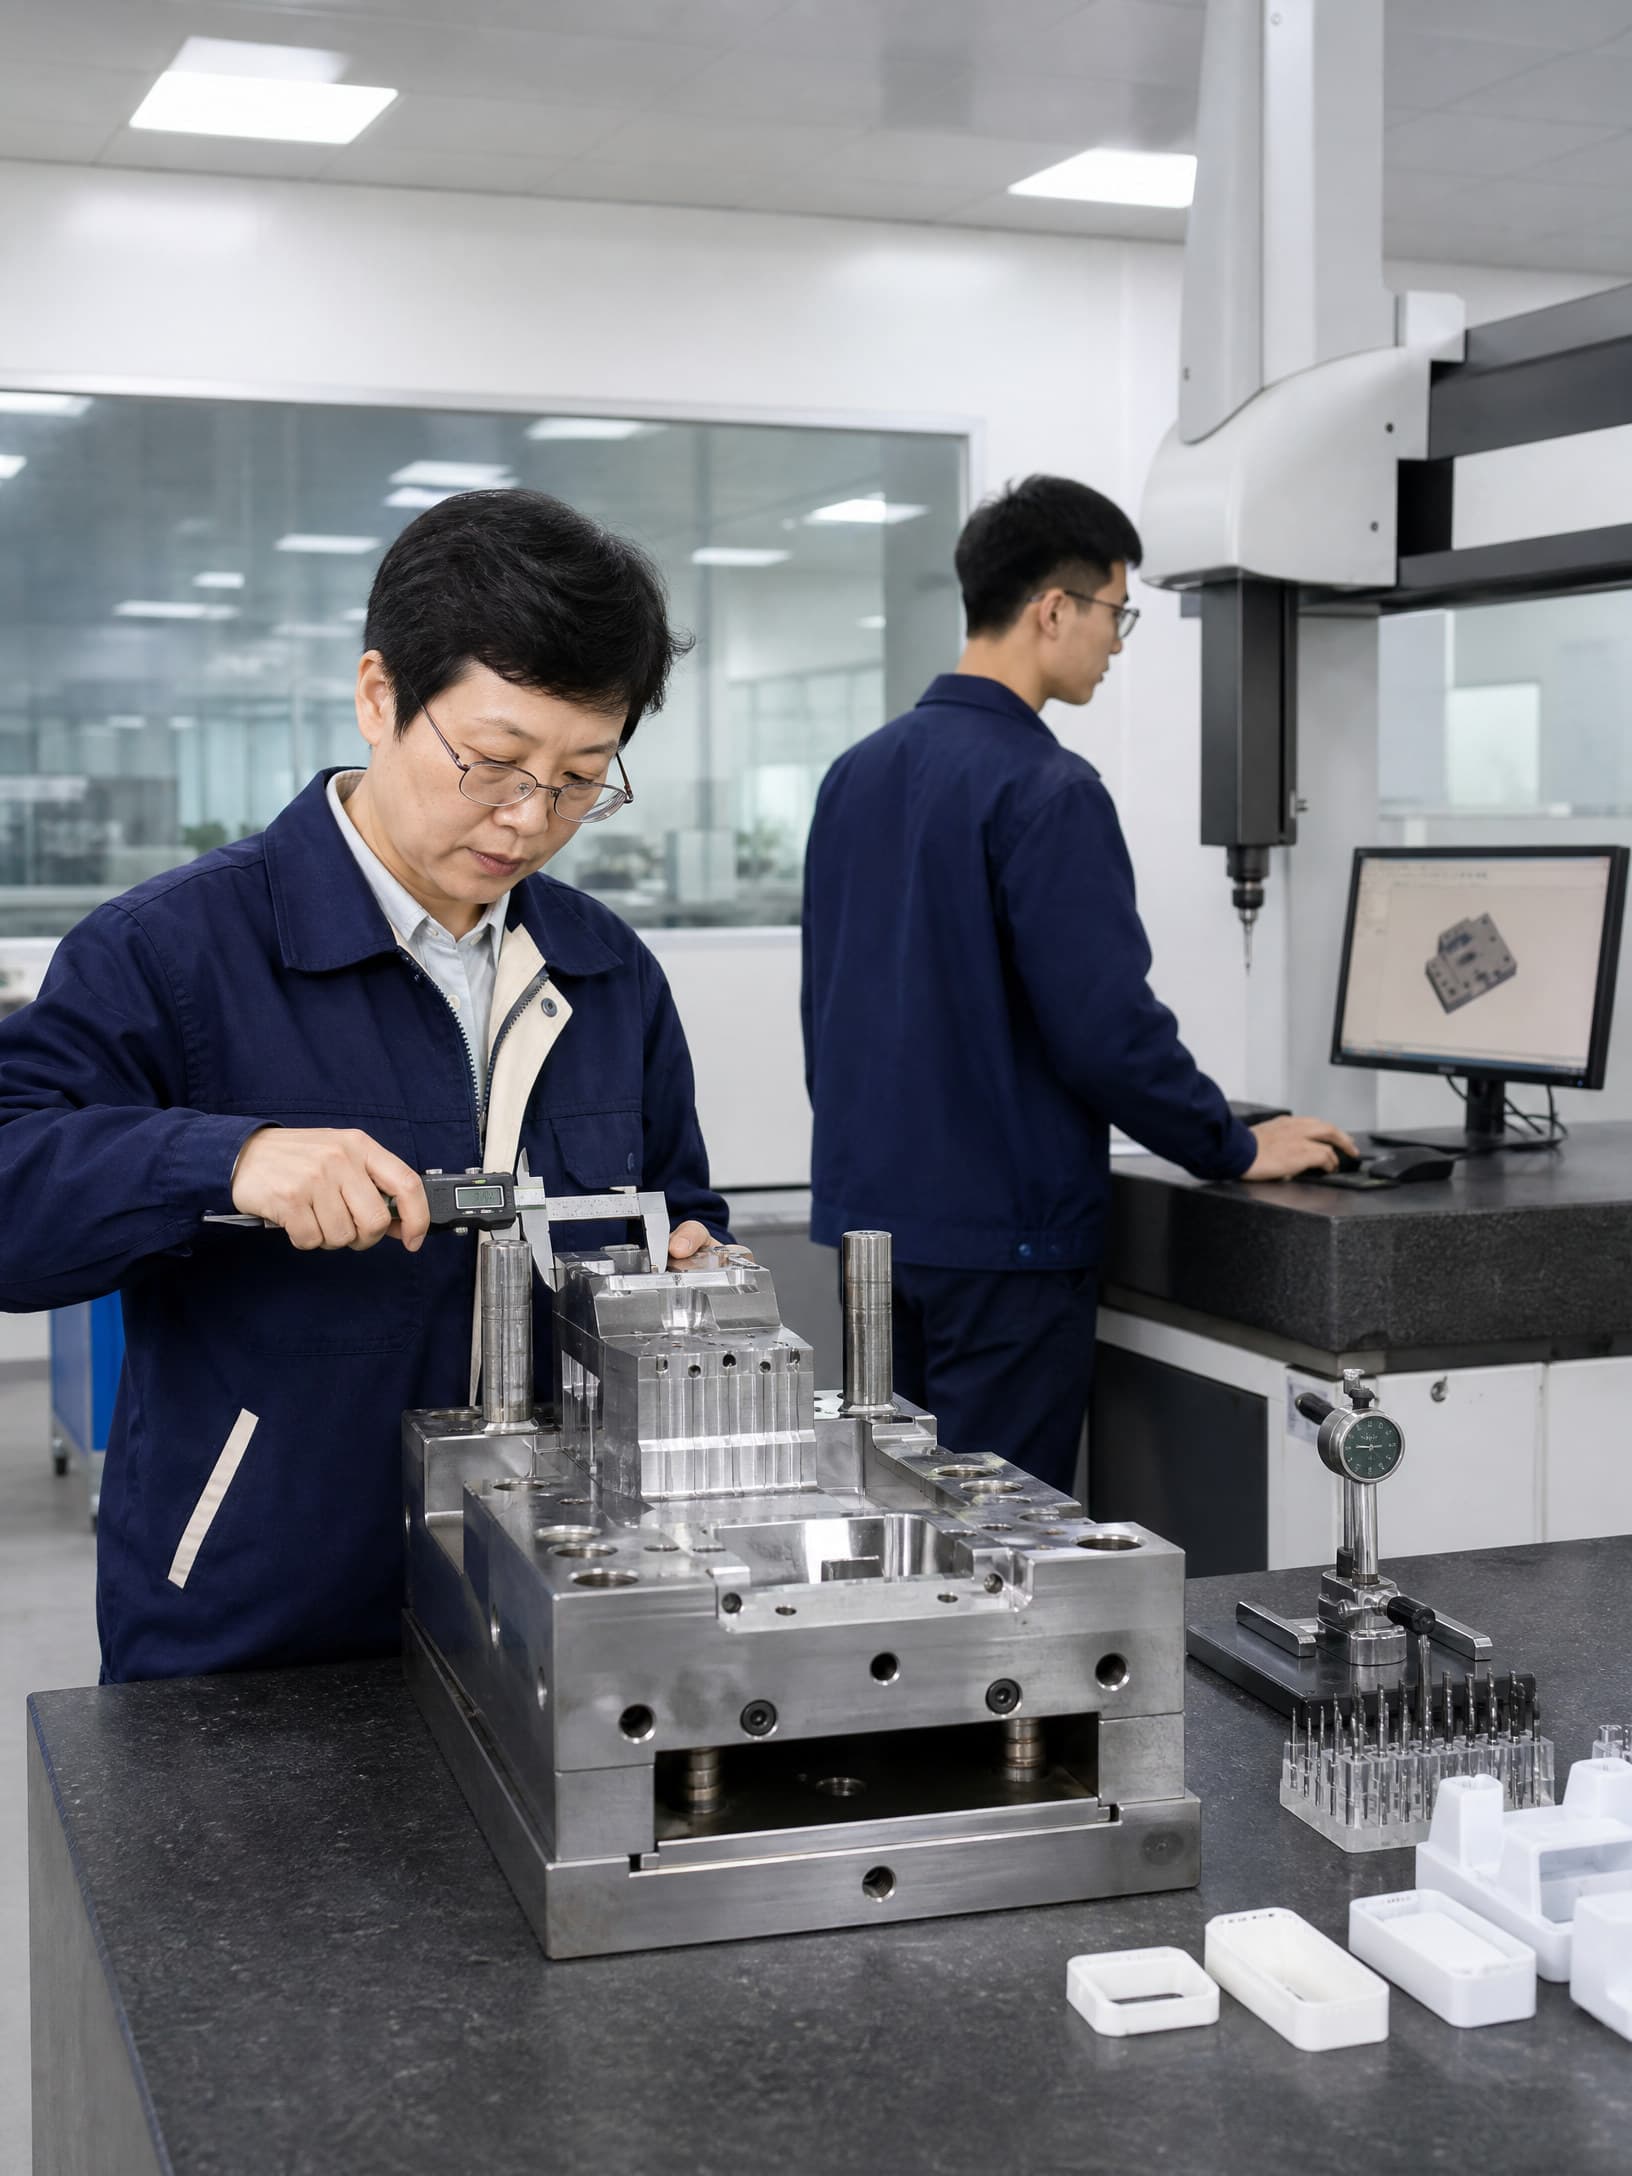
Define the measurement condition for flexible, shrinking or temperature-sensitive parts. State datum alignment, free-state or constrained condition, time after molding, conditioning, fixture, measurement force and instrument method. A CMM, optical system, gauge or hand instrument can produce different results when the feature is compliant or difficult to access. Where a tolerance or method comes from a customer drawing, specification or recognized standard, identify that document and revision rather than paraphrasing it in an email.
Cosmetic criteria should identify viewing distance, lighting, orientation, approved limit samples or photographs, and defect zones. Separate visible-face requirements from hidden or functional areas. For flash, gate vestige, ejector marks, sink, weld lines, colour variation and burn marks, state whether the criterion is zero, a maximum size, a location restriction or a case-by-case engineering review. If a visual defect is acceptable for T0 learning but not T1 release, write that distinction explicitly.
04
4. Review function, assembly and process evidence—not just sample appearance
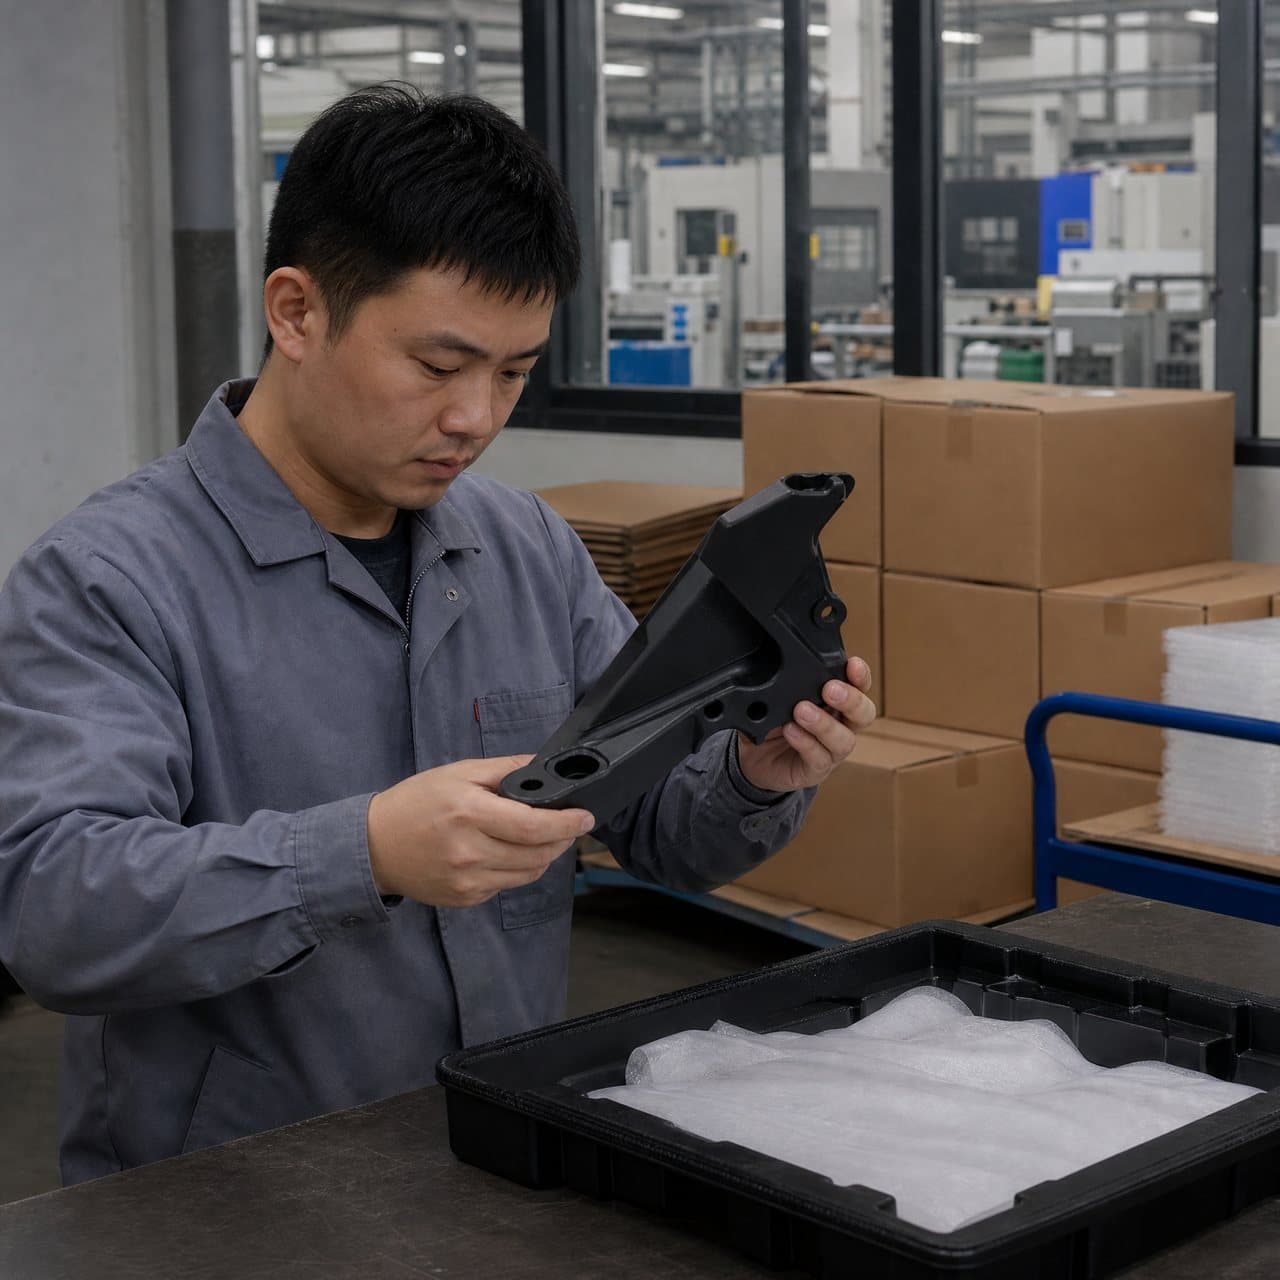
A molded sample can look good and still fail in the product. Assemble T1 parts with the real or controlled mating components when the interface is important. Check insertion force, retention, latch engagement, seal compression, fastener fit, movement, clearance, torque, leak performance or other functions that the part controls. If a product-level test is not yet due, mark the result as an interim engineering check rather than implying that it replaces qualification.
Request enough process evidence to explain the result. A useful trial report connects the sample to the cavity, shot, material lot and recorded settings. It should identify process changes made during the run, abnormal alarms, interruptions, re-starts, cavity restrictions, manual interventions and the reason the final sample was selected. If the supplier reports a cycle time, clarify whether it is an observed stable cycle or an estimate from a short trial.
Use the report to distinguish a tool correction from a process adjustment. A gate, vent, ejector, shutoff or cooling change can alter the mold and may require a new trial. A temperature, speed, pressure or hold-time change may be a process change that still needs a controlled window review. For each action, record the expected effect, owner, due date and evidence required at the next gate.
05
5. Make the approval decision traceable and conditional where necessary
Use a requirement-to-evidence matrix for the review. Each row should name the requirement, revision, sample or test used, result, acceptance limit, status and approver. Status should not be limited to pass or fail if the project needs a controlled interim decision. Useful categories can include accepted, accepted with deviation, open action, not tested, not applicable and failed. A deviation should state its technical impact, containment, expiration or re-review point, and the person authorized to approve it.
A T0 exit can be a decision to correct the mold, adjust the process, revise the design, collect more data or proceed to T1. A T1 exit can authorize another engineering activity, pilot or qualification build without authorizing unrestricted production. The purchase order, quality agreement and project plan should define who owns tool changes, sample freight, re-trials, unused material, spare parts and schedule impact.
For programmes that require a formal production-part approval submission, align the mold-trial record with the customer’s required package rather than treating it as a replacement. AIAG describes PPAP as a production part approval process that demonstrates engineering design records and specification requirements; whether it applies, and which elements are required, is customer- and programme-specific.[1] Sampling standards such as ISO 2859-1 can support an agreed acceptance-sampling plan, but they do not define the product’s CTQs or replace engineering judgment.[2]
06
6. Close the trial with a controlled next-step package
Before closing T0 or T1, confirm that the shared package contains the trial date, tool and part revisions, material identity, machine, cavity coverage, settings, sample identifiers, inspection results, photos, defects, open actions and decision. Add the next review date and state what evidence is still missing. A short report with traceable samples is more useful than a long report that cannot identify which conditions produced the accepted parts.
When results are mixed, do not average away a critical failure. A mean dimension can look acceptable while one cavity or one time period produces an out-of-limit feature. Review spread, cavity identity and the relationship between process changes and results. Where a capability or repeatability study is needed, plan it as a separate activity with an agreed method and acceptance threshold rather than implying that a handful of T1 parts proves stable production.
Finally, route changes through the project’s formal change process. New resin grades, geometry revisions, gate moves, texture changes, tool steel changes, cavity restrictions and inspection-method changes can alter the basis of approval. Link the revised drawing, DFM decision, trial report and deviation record so that purchasing, engineering, quality and the supplier are working from the same release.
Practical takeaway
Before you move
to the next review.
- Define T0 and T1 in the project plan, including the purpose, allowed decision states, re-trial trigger and who can approve a deviation.
- Record the released part and mold revisions, resin manufacturer and grade, colour or additive basis, material lot, machine, cavity coverage, tool configuration and trial conditions.
- List CTQs, routine dimensions, cosmetic zones, assembly or functional checks, sample conditioning, measurement method, acceptance limits and required sample representation before the trial.
- Require a traceable trial report linking sample identifiers to cavity, shot, material, settings, photos, defects, process changes, inspection results and open actions.
- Separate T1 sample approval from production release, capability evidence, product validation and customer-specific submissions; document what the current decision does and does not authorize.
- Close every deviation with an impact statement, containment or limitation, owner, due date, approval authority and expiry or re-review condition.
FAQ
Common questions
What is the difference between T0 and T1 in injection molding?
T0 commonly refers to the first mold trial used to check basic tool operation and expose major filling, ejection, cooling or part-quality risks. T1 commonly follows tool or process corrections and is used for a more representative engineering review. These labels are not universal standards, so the buyer should define the exact purpose and acceptance gate in the project documentation.
Can T1 samples be approved for mass production?
Not automatically. T1 may support dimensional, visual, assembly or preliminary functional approval, but mass-production release may also require a stable process window, capability evidence, product validation, regulatory or customer documentation, and an agreed production-part approval package. The required evidence depends on the product and customer risk.
How many samples should a buyer request for a T0 or T1 trial?
There is no universal count. The plan should reflect part risk, cavity count, expected variation, inspection method and the decision being made. State whether every cavity must be represented, when samples are taken, whether they require conditioning, and whether the customer’s sampling or approval procedure controls. Do not treat a small hand-picked sample as proof of stable production.
What should be included in a mold trial report?
At minimum, request tool and part revisions, trial date, machine, material and lot, cavity coverage, key settings, sample identifiers, photos, dimensional and visual results, assembly or functional findings, process interruptions, defects, corrective actions, deviations, approvers and the next decision. The report should make it possible to connect each accepted sample to the conditions that produced it.
Should a T0 trial use production material and a production machine?
Use the intended material and a representative machine when practical, especially when filling, shrinkage, drying, colour, reinforcement or process capability matters. A development machine, temporary insert, substitute grade or manual operation may still be useful for learning, but the difference must be recorded and the result should not be presented as equivalent production evidence without justification.
References
Source material
- [1] AIAG — Production Part Approval Process (PPAP-4)
- [2] ISO — ISO 2859-1: Sampling procedures for inspection by attributes
- [3] ISO — ISO 20457: Plastics moulded parts — Tolerances and acceptance conditions
- [4] ASTM International — ASTM D3641: Injection Molding Test Specimens of Thermoplastic Materials
- [5] ISO — ISO 9001:2015 Quality management systems — Requirements
This guide is general information for early procurement and engineering discussion. It does not replace product-specific DFM, qualification, validation, regulatory assessment or legal advice.