
A defect that returns after a mold has run for weeks, or that appears after cleaning or repair, should not automatically be called a mold problem. The visible symptom may repeat by cavity, feature, shift, resin lot, press, or measurement method. Its likely causes can sit in the tool, resin handling, part geometry, machine delivery, process control, or inspection system. For an overseas OEM, procurement, quality, or engineering team, the useful question is not simply whether maintenance was done. It is whether the supplier can show a repeatable pattern, test competing explanations, and link the corrective action to an agreed product requirement.
This guide focuses on the evidence connecting mold condition to defect repeatability. It does not prescribe a universal maintenance interval, temperature, pressure, speed, or sampling quantity. Appropriate checks and release evidence depend on the approved resin and its condition, part geometry, cavity and runner arrangement, mold construction, press capability, production history, and the resolution and repeatability of the measurement method.
A maintenance record can establish what was inspected or changed; it does not by itself prove root cause or demonstrate that a defect will not recur.
01
1. Classify the symptom and its repeat pattern before changing the mold
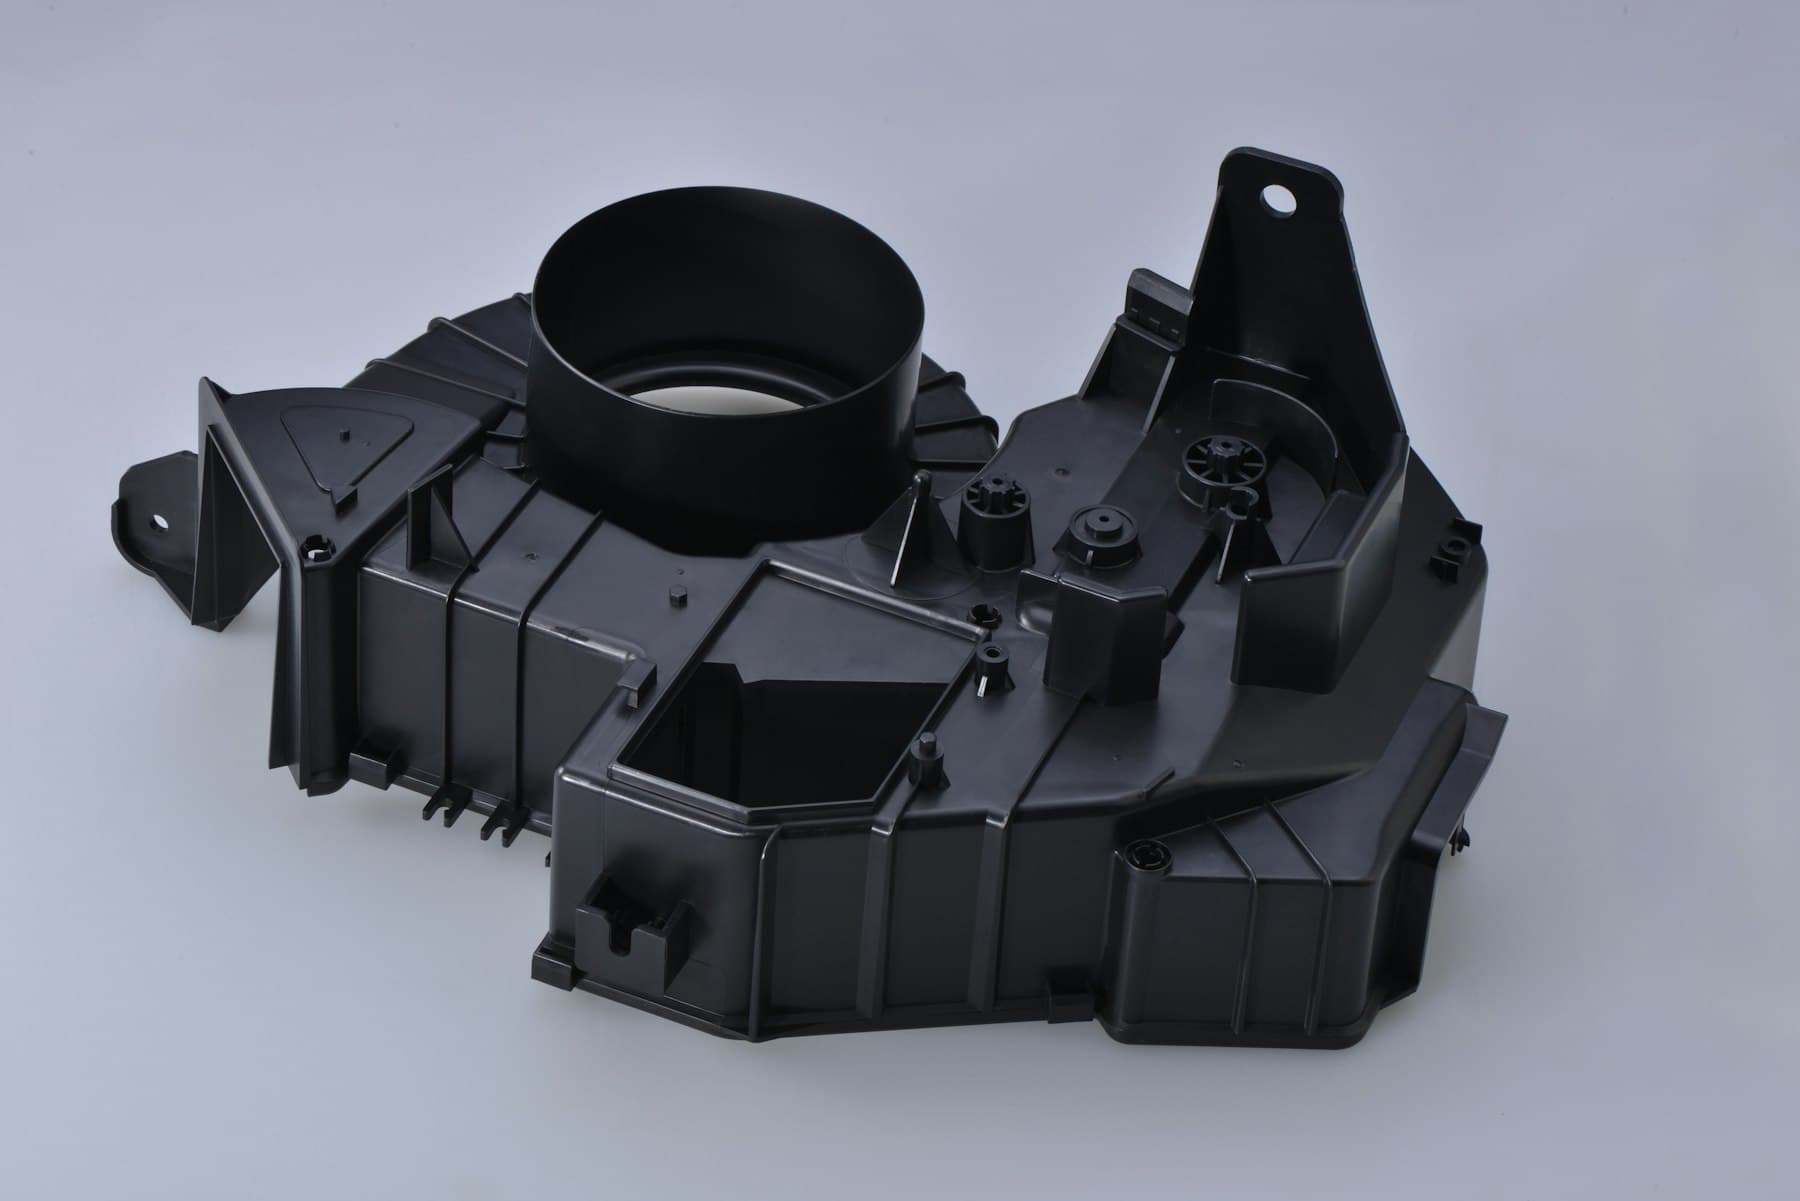
Start with the symptom, not the proposed remedy. Mark the exact feature, surface, datum-related dimension, or functional failure on a drawing, photograph, or retained part. Record the part and tool revision, cavity identifier where available, press, resin grade and lot, color or additive condition, shift, time window, cycle context, inspection method, and last accepted output. A flash line that appears at one shut-off, a burn mark at one end-of-fill region, or a dimension that drifts across all cavities are different patterns and should not enter the same corrective-action path.
Ask whether the observation is repeatable under comparable conditions. A cavity-specific defect that survives repeat shots is evidence worth investigating at that cavity, its local feed path, venting, cooling, ejection, alignment, or surface condition. A defect that moves between cavities or appears only after a resin, dryer, setup, or press change may point elsewhere. Intermittent appearance does not make the symptom unimportant, but it makes a single visual sample weak evidence of cause.
Containment should preserve the evidence. Request clearly identified conforming and nonconforming samples, the available production and inspection records, and a traceable hold boundary based on the period and conditions of suspected exposure. Evaluate disposition against the controlled drawing and product requirements. A small cosmetic indication can still matter if it is near a sealing land, a structural section, a mating interface, or another critical feature.
02
2. Separate mold hypotheses from material, machine, geometry, and measurement hypotheses
A likely mold-related cause may include blocked or damaged venting, deposit on a cavity surface, wear at a shut-off, restricted gate or runner flow, cooling imbalance, poor ejection condition, or an alignment issue. Confirmation checks should be specific to the observed pattern: cavity-coded samples, safe inspection of the relevant feature, vent and parting-line condition findings, cooling observations, and a comparison with the last known acceptable condition. Cleaning a vent may be a sensible action, but it should not be reported as confirmed root cause unless the before-and-after evidence supports that conclusion.
Material and process hypotheses deserve equal treatment. Moisture, contamination, resin-lot variation, regrind condition, drying history, melt condition, transfer behavior, packing, or cycle changes can influence surface appearance, fill, shrinkage, and internal quality. Machine delivery or control variation can also change the effective shot, cushion, pressure response, clamp behavior, or thermal condition. Ask the supplier to state which records and controlled checks distinguish these possibilities from a local tooling condition instead of adjusting several settings at once.
Geometry and measurement can complicate the diagnosis. Thick-to-thin transitions, long flow paths, rib intersections, gate location, fiber orientation, and local cooling can make a feature sensitive even when the mold is clean and intact. Likewise, a reported dimensional shift may arise from fixturing, datum interpretation, gauge resolution, operator technique, conditioning time, or sampling location. A repeatability study should therefore include the measurement system, not only the molded parts.
03
3. Turn a maintenance intervention into a controlled confirmation check
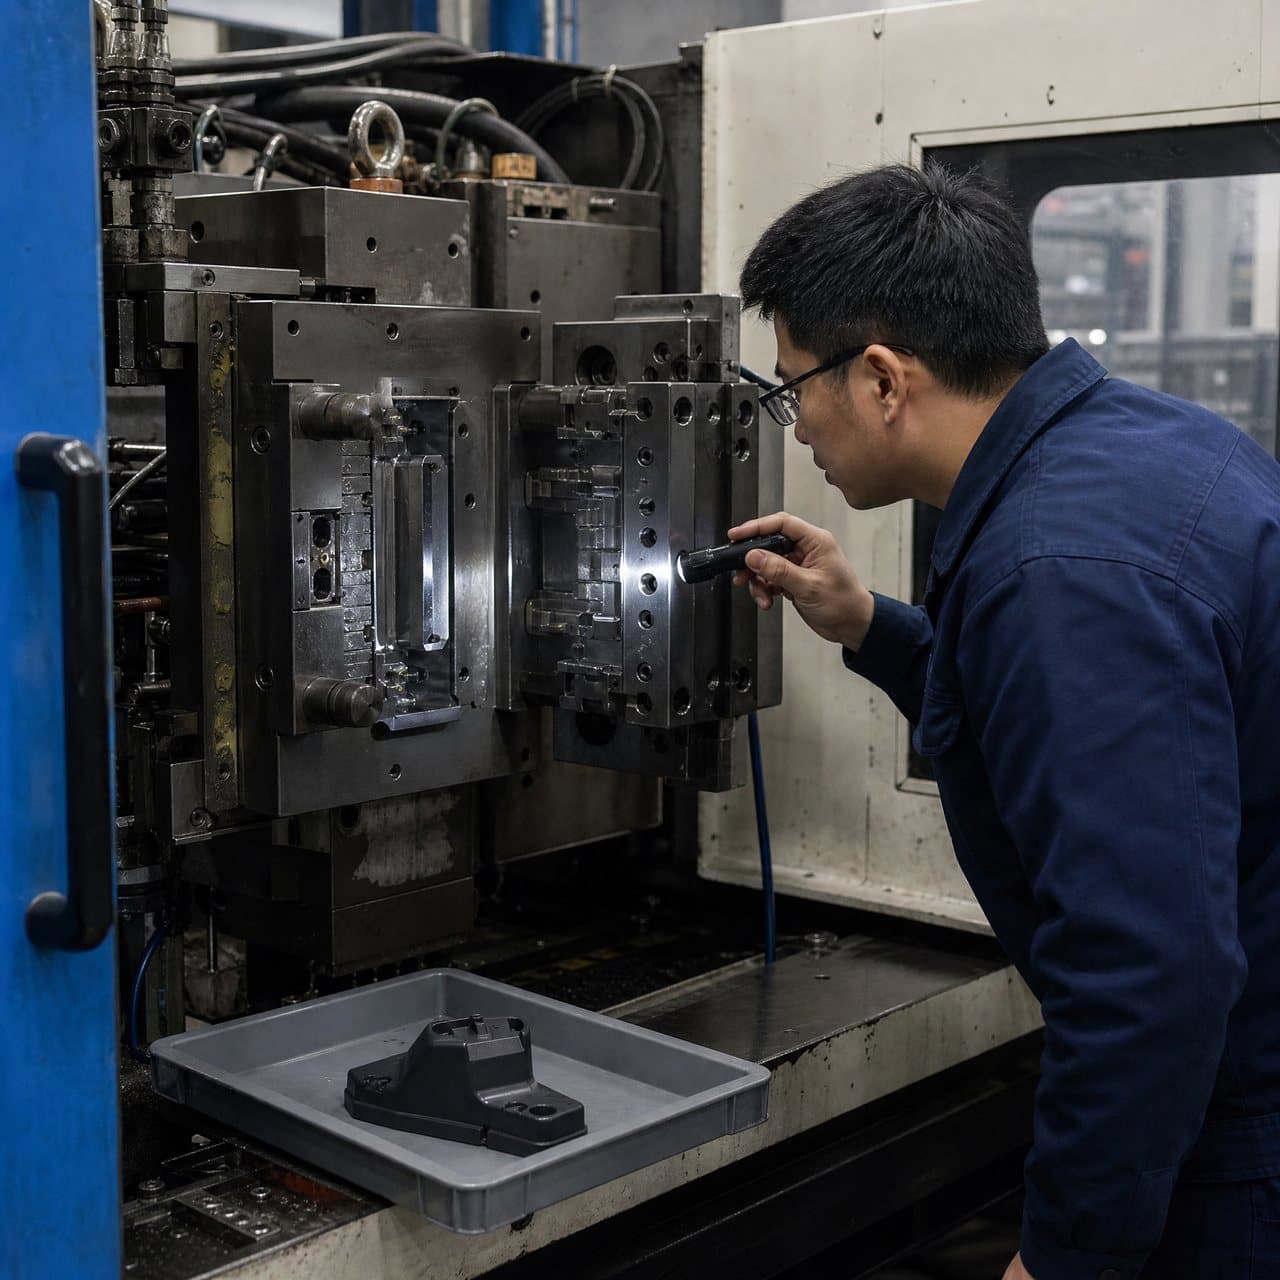
When a supplier proposes maintenance in response to a recurring defect, request a short intervention record before production restarts. It should identify the symptom, affected cavity or feature where known, the inspection scope, observed condition, photographs or other retained evidence where practical, work performed, replaced or reworked components, and the tool revision status. Distinguish cleaning, restoration of a worn element, and an intentional change to a gate, vent, cavity, cooling circuit, or surface. These actions have different effects and may require different buyer approvals.
The strongest confirmation is a controlled comparison. Preserve the baseline condition and, where feasible, change one defined factor through the maintenance intervention or diagnostic trial. Then compare the relevant defect pattern against the prior condition using the same resin grade and preparation, comparable press and process context, cavity identification, and agreed inspection method. If the supplier must make more than one change for asset protection or practicality, the report should say so and avoid claiming a single confirmed cause without supporting evidence.
Maintenance findings should also test for side effects. A repaired shut-off, polished surface, cleaned vent, replaced ejector component, or cooling correction can affect flash, release, gloss, weld-line appearance, shrinkage, cycle behavior, or cavity balance. Ask which adjacent requirements were checked and why that scope is appropriate. A result that removes one symptom but introduces an unacceptable new condition is not a complete correction.

04
4. Define repeatability through part-specific acceptance evidence
Set the acceptance question before the corrective trial. The applicable criterion may be a visual limit under agreed lighting and viewing conditions, a dimension from controlled datums, part mass as supporting process evidence, assembly fit, leak performance, electrical continuity, load performance, or another function tied to the product. Define the sample state and timing, cavity coverage where relevant, inspection method, measurement resolution, and accountable approver. Do not substitute a general statement such as “no defects” for a requirement that can be inspected consistently.
For dimensional or functional repeatability, ask for results that preserve the source of variation. Cavity-level reporting can reveal a local issue that pooled results hide. Where different operators, gauges, days, or fixtures are involved, the buyer should understand whether observed spread is mainly in the molded part or in the measurement process. NIST notes that gauge repeatability is a basic precision characteristic of the gauge and can depend on the gauge, check standard, operator, or conditions; this is why a result near a tolerance boundary needs a suitable measurement plan rather than a single reading.
The number of samples and duration of confirmation should match the risk of the part, defect mechanism, production state, and customer requirements. A low-risk cosmetic condition may justify a narrower review than a feature affecting safety, sealing, regulatory performance, or downstream assembly. No generic run length demonstrates universal stability. Agree the evidence threshold in advance and require the supplier to report both the successful results and any exceptions or exclusions.
05
5. Close the event with recurrence controls and buyer-visible evidence
A practical corrective-action package links four items: the symptom and affected population, the likely cause and confirmation checks, the corrective action, and the post-action acceptance evidence. It should also identify controlled part, mold, process, and material revisions; any unresolved uncertainty; and the ongoing control selected to detect recurrence. Depending on the issue, that control could be cavity-coded visual review, a defined critical-dimension check, a functional test, a process trend, an inspection of a known wear point, or an escalation trigger. The control should be tied to the mechanism, not copied from an unrelated defect.
Procurement teams can ask direct questions: Which condition made this a mold hypothesis? What evidence rules out resin, machine, or measurement causes? What exactly was done to the tool, and did it change a controlled surface or flow path? Which cavities were checked after the intervention? What acceptance criteria and measurement method were used? How will the same pattern be detected before shipment if it returns? Answers should be documented in a form that can be compared across suppliers and future events.
Treat a later change as a new context. A resin grade or supplier change, geometry revision, tool modification, press transfer, altered thermal control, new gauge, or different conditioning state can change the relevance of previous repeatability evidence. The supplier should evaluate whether the prior conclusion still applies and propose proportionate confirmation. This protects the buyer from assuming that a past repair or a past good run guarantees performance under all future conditions.
Practical takeaway
Before you move
to the next review.
- Document the symptom by location and pattern, with part and tool revisions, cavity identity where available, resin condition, press, time window, and inspection method before maintenance or settings changes begin.
- Require the supplier to list mold, material, machine, geometry, process, and measurement hypotheses, with a confirmation check for each plausible cause family.
- For a maintenance response, obtain an intervention record that identifies the observed tool condition, exact work completed, replaced or reworked components, controlled revision status, and possible side effects.
- Approve release criteria that define the relevant visual, dimensional, assembly, and functional requirements, sample condition, cavity coverage, gauge or method, and decision owner.
- Request a corrective-action package that connects containment, root-cause evidence, action, before-and-after results, exceptions, and the ongoing recurrence-detection control.
FAQ
Common questions
How can a buyer tell whether a defect is truly repeatable?
Look for the same symptom at the same feature or cavity under comparable material, machine, tool, process, and inspection conditions. Preserve cavity-coded samples and the associated records. A recurring pattern supports investigation, but it still does not establish a cause until competing explanations have been checked.
Does cleaning a vent or repairing a shut-off prove that the mold caused the defect?
No. The maintenance finding may be relevant, and a controlled before-and-after comparison may strengthen the case, but parallel changes in material preparation, press behavior, settings, or inspection can confound the result. The supplier should describe the evidence and any remaining uncertainty rather than claiming certainty from the repair alone.
What acceptance criteria should be agreed after a mold-maintenance corrective action?
Use the controlled product requirements that matter at the affected feature: a defined visual criterion, dimensional tolerance from stated datums, assembly or functional test, and any applicable cavity coverage and sample condition. Also specify the measurement method and decision authority. A generic “defect-free” statement is not an adequate release criterion.
Can the supplier use the same process settings after moving the mold to another press?
Not automatically. A different press, control response, thermal system, material handling arrangement, or measurement setup can alter the effective molding condition. The prior settings and defect history are useful baseline information, but the supplier should assess the new setup and verify part-specific acceptance before relying on previous repeatability evidence.
References
Source material
- [1] NIST, Analysis of Repeatability
- [2] Avient, Injection Molding: Troubleshooting
- [3] BASF, Injection Molding Troubleshooter
- [4] Society of Plastics Engineers, Injection Molding Division
This guide is general information for early procurement and engineering discussion. It does not replace product-specific DFM, qualification, validation, regulatory assessment or legal advice.