
An injection molding defect 8D corrective action is useful when a complaint, rejected lot, recurring defect, or significant process escape needs more than a quick adjustment. It gives the OEM, procurement, quality, engineering, and molding teams a shared route from a defined problem through containment, cause confirmation, permanent correction, effectiveness review, and recurrence prevention. The value is not the completed form. It is the traceable logic connecting an observed part condition to evidence and a release decision. ASQ describes 8D as a structured problem-solving model that establishes permanent correction from analysis of the problem and its root causes [1].
Begin by separating four statements that are often merged in a supplier response. The **symptom** is what was observed against an agreed requirement. **Likely causes** are hypotheses that could explain it. **Confirmation checks** are planned observations or trials that distinguish those hypotheses. **Corrective actions** are controlled changes made after the cause is confirmed or best supported. A setting change that makes one sample look acceptable may be prudent containment, but it is not automatically proof of a permanent correction. The appropriate investigation and evidence depend on the resin grade and condition, part geometry, mold and cavity condition, machine and process response, production context, and whether the measurement method can reliably judge the requirement.
A credible 8D does not promise a universal temperature, pressure, speed, or sample count. It names the defect, tests the suspected mechanism, and shows that the agreed part-specific acceptance criteria still hold after the change.
01
1. Start D0–D3 by bounding the defect and protecting the supply chain
8D is most useful when the team plans the investigation before it begins (D0), then assigns people who understand the part, tooling, material, process, quality requirement, and customer impact (D1). In D2, define the problem in measurable terms: part and drawing revision, defect location and type, affected characteristic, cavity where applicable, quantity, dates or shifts, resin lot and condition, press and tool identity, inspection method, and the acceptance criterion that was not met. A phrase such as ‘warpage issue’ or ‘surface defect’ is a symptom label, not a bounded problem statement. ASQ’s 8D framework calls for a quantifiable description of who, what, where, when, why, how, and how many [1].
D3 is interim containment, not root-cause closure. Ask the supplier to identify the last known-good and first known-suspect points, stock locations, work in process, cavities or lots at risk, shipments, and the temporary screen or hold. A visual sort, reinspection, adjustment, or controlled trial may reduce immediate exposure if its coverage and limitations are stated. It does not establish that future production conforms. For a feature affecting safety, sealing, fit, electrical function, downstream automation, a regulated application, or a critical cosmetic zone, agree the disposition authority and any customer notification route before material is released.
Practical buyer questions are: What is the exact nonconforming condition and controlled acceptance reference? Which parts, cavities, time period, and shipments are exposed? What evidence preserves the original condition before settings, resin, tool, or gauge changes? What temporary decision protects the customer while the investigation continues? A concise containment record should make each answer visible rather than relying on a verbal assurance that production is ‘under control.’

02
2. Use D4 to separate symptom, likely causes, confirmation checks, and root cause
D4 should treat likely causes as testable alternatives. For example, a short fill at a flow end is a symptom. Plausible cause families may include material dryness or flow condition, an obstruction or restriction, gate or runner behavior, injection-stage delivery, mold temperature or venting, local geometry, or a measurement and handling error. A flash line at one shutoff may support a different set of hypotheses, such as local tool condition, seating, alignment, clamp response, cavity pressure, or a flow and packing condition. Published injection molding troubleshooting resources distinguish many defect types, including flash, short shots, voids, burn marks, warpage, and moisture streaks; that breadth is a reminder that a defect name alone does not select one mechanism.
For each likely cause, request a confirmation check that could change the team’s conclusion. Useful checks may include a review of unedited machine trends and alarms against the last accepted run; resin grade, lot, drying, colorant, and regrind records; cavity-coded samples; inspection of the relevant gate, vent, shutoff, runner, cooling path, or ejector condition; process trials that alter one defined factor; and a comparison using the same part revision, material preparation, and inspection method. Retain both conforming and nonconforming samples where feasible. Avoid changing several variables together and later calling the preferred explanation a confirmed root cause.
A root cause is stronger than a familiar explanation. NIST defines root-cause analysis as a systems approach for identifying underlying causes associated with a set of risks [4]. In a molding investigation, include the escape path as well as the occurrence mechanism: why did the control plan, sampling, visual standard, functional test, cavity traceability, alarm, or response plan not prevent release or detect the condition earlier? If evidence remains incomplete, the 8D should say that plainly, name the residual hypothesis, and state the next confirmation check, owner, and due date.
03
3. Select D5 permanent corrective actions that match the confirmed mechanism
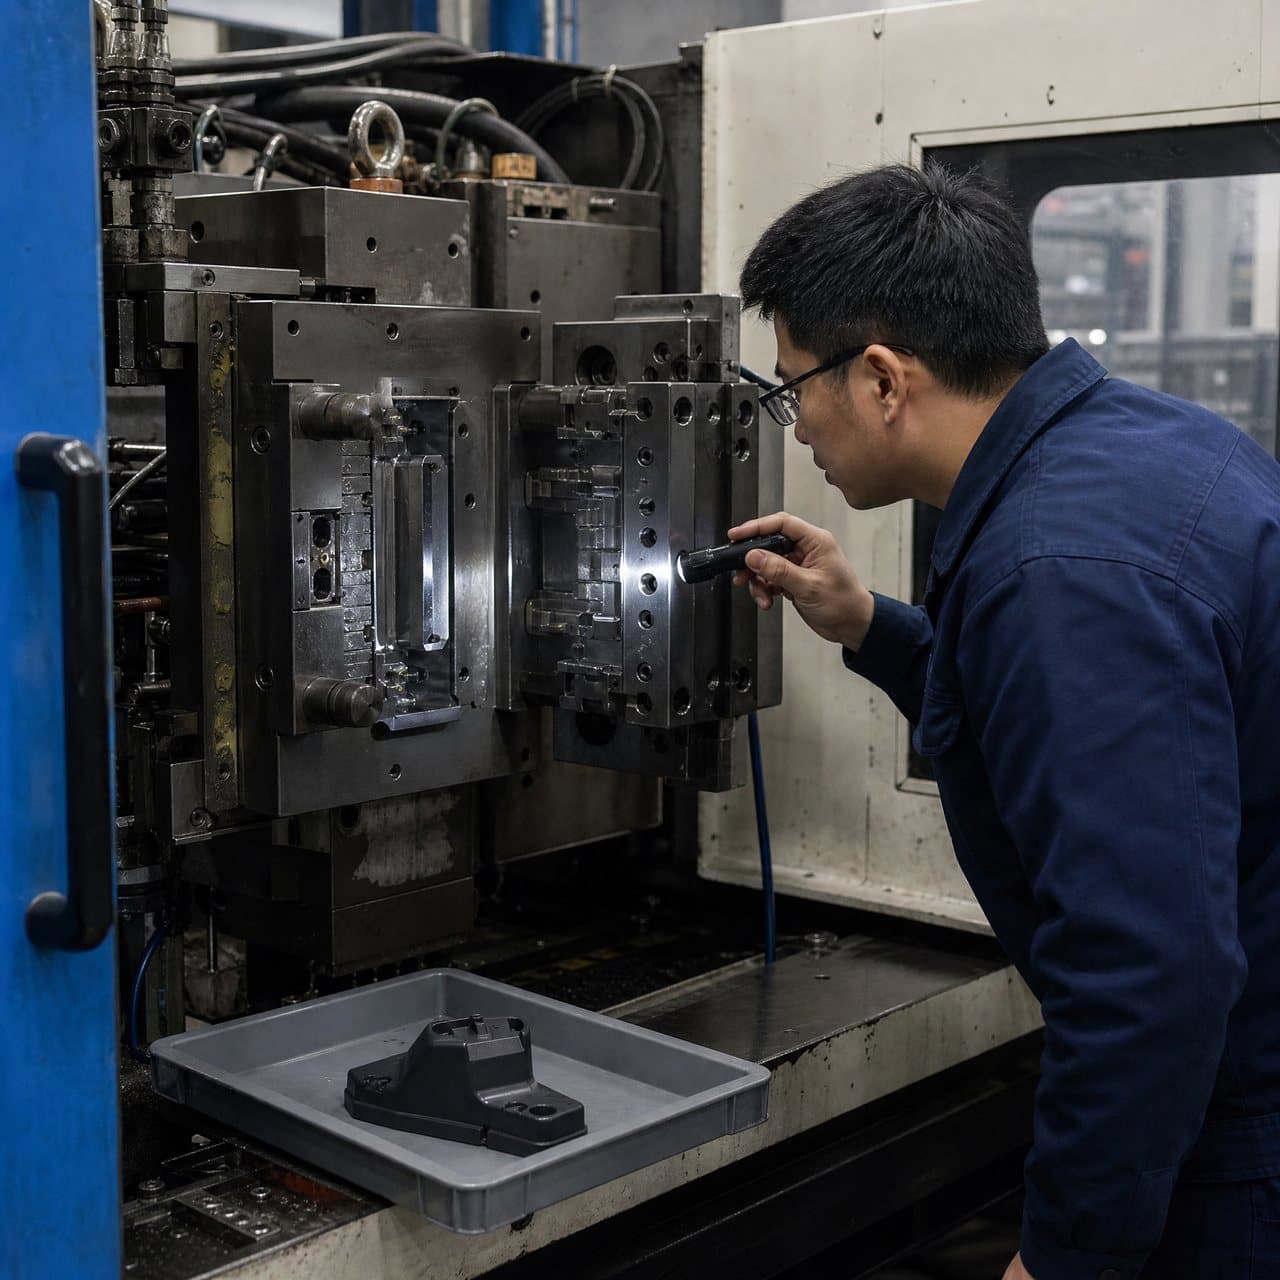
D5 chooses a permanent corrective action and verifies it before routine release. The action must address the supported mechanism, not simply remove the visible symptom once. A confirmed material-handling cause may lead to a controlled drying, traceability, or handling correction. A confirmed mold condition may lead to cleaning, repair, replacement, or a reviewed tool change. A machine-delivery or process cause may call for a controlled process-window revision, maintenance action, alarm, or setup control. A geometry or flow-path limitation may require an engineering review rather than a machine setting. Each route has different approval, ownership, and verification needs.
Ask the supplier to describe precisely what will change: the material or handling instruction, process record, press or auxiliary equipment, cavity or mold feature, inspection method, or product design. The record should identify the part, tool, cavity, machine, and controlled revision affected. It should also state anticipated side effects and the checks needed to protect other requirements. For instance, a change intended to reduce flash can influence fill, dimensions, part mass, appearance, molded stress, cycle behavior, or a mating feature. A tool change may affect multiple cavities even if the original symptom appeared local.
No generic process number should be treated as the permanent answer for every part. Resin rheology and moisture sensitivity, wall sections and flow length, gate and cooling layout, fiber orientation, machine capability, and ambient or conditioning conditions can change the result. AIAG characterizes the 8D approach as a method for determining, planning, verifying, and documenting corrective actions [2]. For buyers, that means requesting the action rationale and the planned verification—not prescribing a universal pressure, temperature, or duration in an 8D response.
04
4. Validate D6 against buyer-agreed acceptance criteria and representative evidence
D6 implements the selected action and validates its effectiveness. Define the acceptance question before the verification run. The applicable result may be a visual limit under specified lighting and viewing conditions, a dimensional tolerance from controlled datums, mass as supporting process evidence, assembly fit, leak test, electrical continuity, load, optical performance, or another function tied to the part. State the revision-controlled requirement, sample state and conditioning, inspection or test method, fixture or gauge, cavity coverage where relevant, production timing, and decision owner. ‘No defects found’ is not an acceptance criterion unless the defect and inspection standard are defined.
The evidence must be capable of answering the question. A reported dimensional change near a limit may reflect part variation, fixturing, datum interpretation, gauge resolution, operator technique, or conditioning time. Ask how the measurement system is suitable for the feature and decision. If the defect is cavity-specific, pooled results can conceal the pattern; request cavity-level identification and representative time coverage. If the corrective action is evaluated only on an early first-off sample, state that limitation rather than implying it proves performance through a full run.
Buyer release should be proportional to risk and contract requirements. A low-risk visual defect may justify a targeted comparison under an agreed standard. A feature with a safety, sealing, fit, regulatory, or performance consequence may need broader cavity and time coverage, dimensional and functional evidence, a documented deviation decision, or customer approval. The sample quantity and duration are part-specific, not fixed by 8D. A sound D6 shows the original result, the post-action result, exceptions, the evidence boundary, and who authorized the disposition.
05
5. Close D7–D8 with recurrence controls, change discipline, and a usable supplier record
D7 prevents recurrence in the current job and similar risk paths. The control should correspond to the confirmed mechanism and the escape mechanism. It might be a controlled material check, a cavity-specific inspection, an inspection of a known wear point, a press alarm or reaction plan, a revised setup verification, a gauge-control change, a maintenance trigger, or a design-review rule. Do not label additional inspection as prevention if it only finds the same defect after molding. State the control owner, frequency or trigger, reaction, training or document change, and how effectiveness will be reviewed over future production.
For a buyer, the closed 8D package should connect the chain from symptom to release: defined problem and acceptance reference; team and dates; containment scope and disposition; ranked causes; confirmation data; root-cause and escape-cause conclusion; precise action and change approval; before-and-after verification; recurrence control; and approval status. ISO guidance explains that documented information may include test and inspection plans, quality plans, records of nonconformities and actions, production-change review and authorization, release records with acceptance criteria, and corrective-action results [3]. The depth of the package should fit product risk and contractual obligations, but the link between evidence and decision should remain clear.
D8 formally recognizes the cross-functional contribution and captures usable learning. It is also a practical procurement checkpoint. At supplier nomination or review, ask for an anonymized closed 8D example, a containment format, a change-control form, a cavity and lot traceability example, and a sample inspection record for a comparable risk. Evaluate the reasoning, not the logo or template. A credible supplier response distinguishes facts from assumptions, identifies unresolved uncertainty, and does not claim that a one-time adjustment, a repaired tool, or an attractive sample guarantees future output under every resin, geometry, mold, machine, or measurement condition.
Practical takeaway
Before you move
to the next review.
- Require D2 to name the symptom, drawing or visual requirement, affected feature, quantity and time boundary, cavity or lot where relevant, and the inspection method that found it.
- Agree D3 containment boundaries, stock disposition, temporary screen coverage, shipment status, notification route, and authority to release or accept a deviation before routine output resumes.
- Ask D4 to list likely material, geometry, mold, machine, process, and measurement causes separately, with a confirmation check and owner for each plausible cause family.
- Before accepting D5–D6, obtain the exact corrective change, controlled revision, anticipated side effects, buyer-agreed acceptance criteria, representative sample plan, and visual, dimensional, or functional results.
- Close D7–D8 only when the recurrence control, reaction plan, change-control status, effectiveness review, traceable evidence, and accountable release decision are documented.
FAQ
Common questions
What should an OEM request in an injection molding 8D report?
Request a measurable problem statement, affected-lot and cavity scope, interim containment and disposition, likely causes and confirmation checks, the supported occurrence and escape causes, the exact corrective change, verification results against named acceptance criteria, recurrence controls, revision and traceability details, and approval status. The report should make clear which points are evidence and which remain hypotheses.
Is sorting rejected parts a corrective action?
Usually, sorting is containment. It may protect the immediate supply chain if the method, coverage, acceptance standard, and authority are defined, but it does not remove the source mechanism or explain why the defect escaped. An 8D should distinguish the temporary sort from the permanent correction and from the recurrence control.
How does a buyer know whether a root cause was confirmed?
Ask what observation, inspection, comparison, or controlled trial discriminated the selected cause from other plausible causes. The answer should link the symptom pattern to recorded material, mold, machine, process, or measurement evidence and show the result after the targeted change. If several factors changed at once or data are incomplete, the supplier should qualify the conclusion rather than represent it as confirmed.
Does 8D require a fixed sample size or universal molding settings?
No. 8D provides a disciplined investigation structure, not a universal process recipe or release quantity. The suitable verification plan depends on the resin and conditioning state, geometry and critical features, mold and cavity arrangement, machine capability, defect mechanism, measurement method, risk, customer requirements, and contract. Agree the evidence threshold before the verification run.
References
Source material
- [1] American Society for Quality, Eight Disciplines 8D
- [2] Automotive Industry Action Group, Taking Effective Corrective Action: Using the 8-D Approach
- [3] ISO/TC 176/SC2, Guidance on the requirements for documented information of ISO 9001:2015
- [4] National Institute of Standards and Technology, Root Cause Analysis Glossary
This guide is general information for early procurement and engineering discussion. It does not replace product-specific DFM, qualification, validation, regulatory assessment or legal advice.