
A visible defect is a symptom, not a diagnosis. Process drift is a sustained or recurring shift in a process signal, measured characteristic, or defect pattern away from an agreed baseline. A supplier may see flash, a short shot, a dimensional trend, gloss variation, or an increasing reject rate; the buyer needs to know what was observed, what causes are only suspected, how those causes will be checked, and what controlled action will follow. Resetting settings until a sample looks acceptable can hide the evidence needed to make a durable decision.
For an overseas OEM, procurement, quality, and engineering team, the useful control package links the approved drawing and resin to a defined sampling condition, cavity identification where relevant, process records, inspection data, containment, and change approval. It does not assume a universal machine setting or capability threshold. Appropriate controls depend on the resin grade and condition, part geometry and critical features, mold design and condition, machine capability, production environment, and the ability of the measurement method to resolve the requirement.
Ask the supplier to preserve the last known-good baseline and the suspect evidence before changing a setting, material lot, mold condition, or inspection method.
01
Define the baseline before calling a variation process drift
A buyer should establish what ‘normal’ means for the part and the production route. The baseline can include the released drawing and revision, CTQs, approved resin grade and color, conditioning state, cavity layout, approved visual standard, inspection method, sampling plan, and the process record used for the approved run. Where the contract calls for capability analysis, agree the characteristic, subgrouping, sample basis, stability expectation, calculation method, and acceptance rule before the study begins. Capability compares process performance with specification limits; it should not substitute for a clear product specification or a stable process [1].
Separate a product acceptance limit from a process-alert limit. A dimension may remain within drawing tolerance while showing a non-random shift that merits investigation. Conversely, a control-chart point may prompt a review without proving that a part is nonconforming. Control charts are intended to monitor a characteristic over samples or time, and an out-of-control or non-random pattern should trigger investigation rather than an automatic conclusion about the cause [2].
Practical buyer questions are: Which dimensions, functional tests, cosmetic zones, weights, cycle signals, or cavity differences are monitored? What is the last approved baseline? How are parts and data traceable to machine, mold, cavity, resin lot, operator shift, and time? Which event requires containment? The answers should be in a controlled plan, not only in a verbal explanation after a defect occurs.
02
Use a four-part record: symptom, likely causes, confirmation checks, and corrective actions
Record the symptom as an observable fact. Examples include flash at a named shutoff, a short fill in a named flow-end feature, a sink in a defined cosmetic zone, a dimensional change from a stated datum, splay, burn marking, warp, an increased reject rate, or a cavity-to-cavity difference. State the part revision, quantity and time window affected, cavity if known, inspection or visual result, and whether the condition is outside the agreed acceptance criterion. Avoid describing the symptom as ‘bad process’ or naming a cause before evidence supports it.
List likely causes as hypotheses, not findings. A flash pattern may be associated with clamp behavior, excess cavity pressure, mold parting-line condition, vent condition, alignment, or a material and temperature response. A short fill may be associated with material dryness or viscosity, an obstruction, a gate or runner issue, a temperature or injection-stage change, inadequate venting, or a limitation created by the geometry. The same defect name can have different mechanisms across resins, tools, machines, and parts, so a generic troubleshooting chart is not a root-cause report.
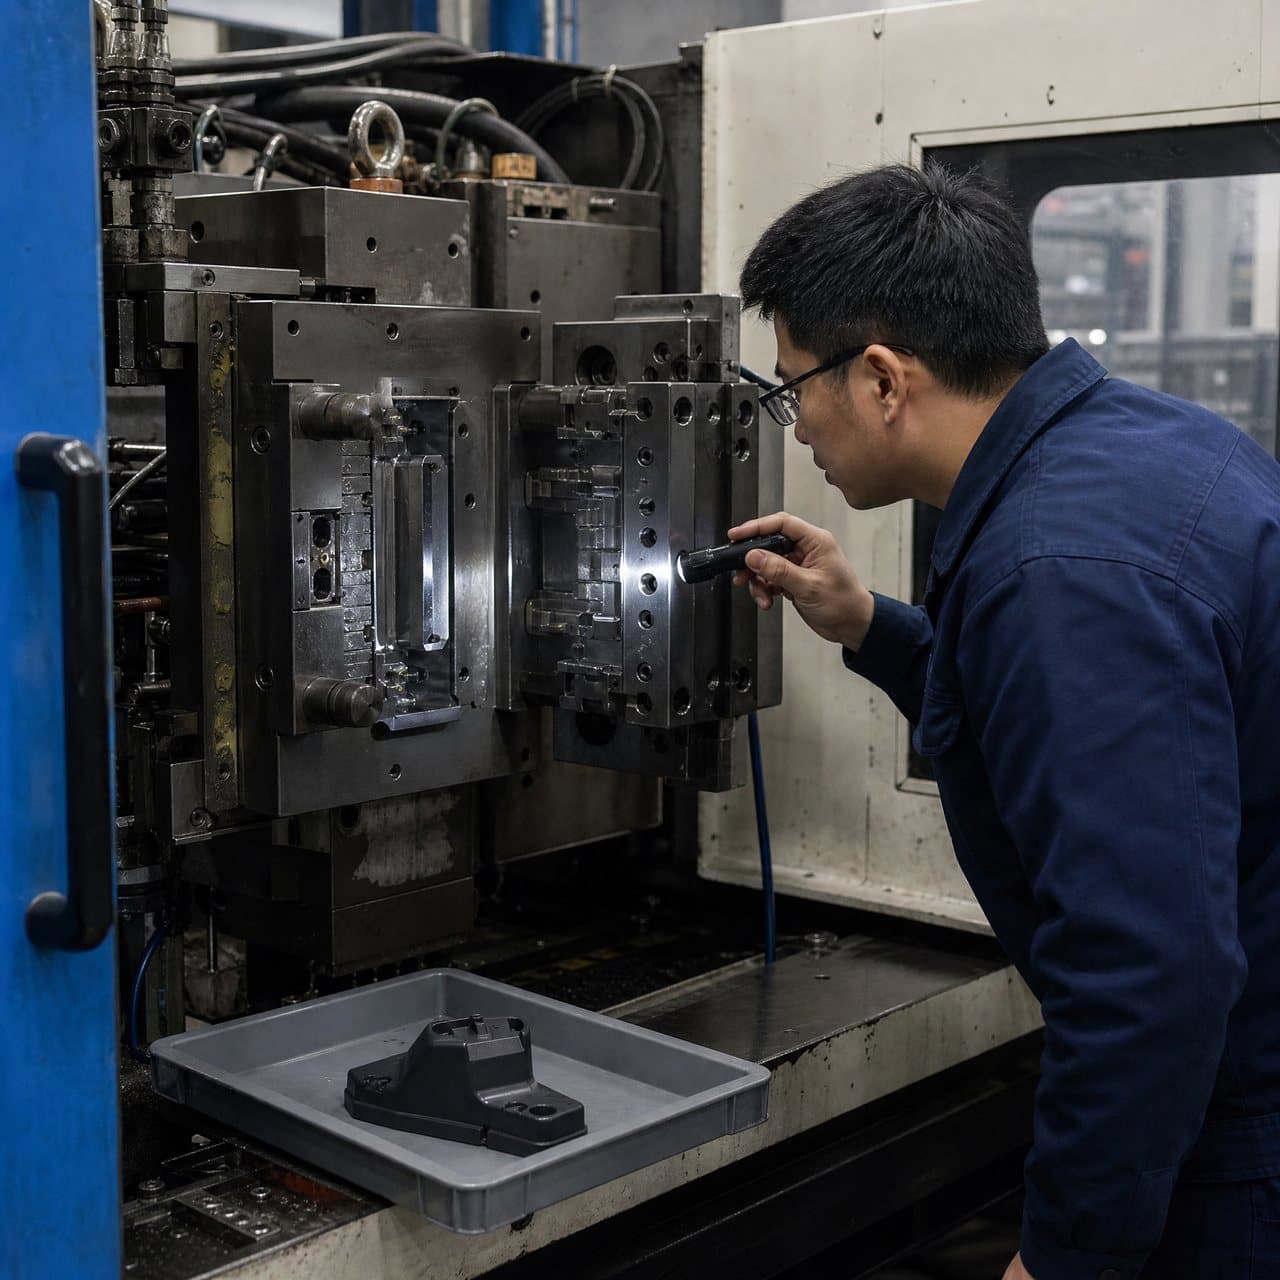
Define confirmation checks that can distinguish the hypotheses. Useful checks can include review of unedited machine trends and alarms, comparison with last-known-good records, resin identification and drying record, mold temperature and cooling evidence, inspection of the relevant gate, vent, shutoff, runner, ejector, and cavity surfaces, cavity-segregated samples, and a repeatable measurement or functional test. Confirm that the gauge, fixturing, datum setup, resolution, and sample conditioning are suitable before treating a measured shift as a production change; gauge studies can be used to quantify measurement uncertainty [3].
Corrective action follows the confirmed or best-supported cause and should have a documented scope. It may be a controlled process adjustment, material handling correction, machine maintenance action, mold cleaning or repair, inspection-method correction, or an engineering review of geometry. State who authorized it, the affected lots, what was changed, whether the approved baseline was revised, and the restart evidence. Repeatedly changing several settings at once makes causal learning weak and can create a new, unapproved process condition.
03
Contain defects without confusing sorting with correction
When a defined trigger occurs, the first commercial question is the boundary of risk. Ask the supplier to identify the last known-good and first known-suspect points using production, material, cavity, and inspection traceability. The containment record should state stock locations, quantities, customer shipments if applicable, segregation status, and the temporary acceptance rule. A visual sort, reinspection, or functional screen may protect an immediate need only if its coverage and limitations are agreed; it does not itself demonstrate that the molding process is restored.
Request evidence in a sequence that can be audited: the original defect observation; the affected-part and cavity map; raw or exportable machine and environmental records where available; material and drying records; relevant mold or machine inspection; the investigation logic; action authorization; and post-action results. Photographs can help show a cosmetic condition or tool observation, but they should be matched to date, part revision, location, magnification or scale where relevant, and an acceptance criterion. Do not treat a single attractive sample as proof of repeatability.
A restart decision should be proportionate to risk. For a noncritical cosmetic issue, it may use a defined visual standard and targeted sampling. For a safety-, sealing-, fit-, optical-, regulatory-, or performance-critical feature, the buyer may need a disposition plan, representative samples across affected cavities and time, dimensional and functional evidence, and documented approval before release. The agreement should name who can accept a deviation and whether that decision applies only to a stated lot, trial, or time period.

04
Set acceptance criteria that are measurable and tied to the part’s function
Write acceptance criteria in the drawing, quality plan, approved sample record, or another revision-controlled document. A useful criterion names the feature or zone, datum or location, requirement, unit, inspection method, sample condition, sampling frequency, and disposition route. For cosmetic requirements, agree approved boundary samples or an equivalent controlled standard, lighting and viewing conditions, and permitted variation. For functional parts, link the criterion to a leak, fit, force, electrical, fluid, optical, or assembly test where that test represents the actual risk.
Ask how the supplier will demonstrate that the inspection system can make the decision. A reported measurement is only useful when the method can consistently distinguish the tolerance or alert limit from its own variation. The appropriate study and acceptance threshold depend on the feature, gauge, fixture, operator influence, material conditioning, and customer quality system. NIST distinguishes repeatability, reproducibility, stability, bias, resolution, and related measurement-process characteristics; the buyer should request the evidence appropriate to the decision being made [3].
For high-risk dimensions or processes, define the evidence before purchase order release: the number of cavities and their identification, sample distribution over a production-representative time, inclusion of startup or restart conditions if applicable, raw values or a traceable summary, outlier policy, and review owner. Do not request a Cp or Cpk figure without those conditions. Cp describes spread relative to specification while Cpk also reflects centering, so either figure can mislead if the process is unstable, the data are not representative, or the measurement method is unsuitable [1].
05
Make corrective action and change control supplier obligations
A corrective-action response should distinguish immediate containment from correction, corrective action, and effectiveness review. Ask the supplier to state the evidence supporting the cause, not merely a familiar defect label. If the root cause remains unconfirmed, the report should say so and name the next check, owner, and due date. For recurring issues, require a trend review by defect type, cavity, resin lot, shift, and time so that repeated local events are not averaged into an apparently acceptable overall result.
Control any change that could alter the approved output or the evidence used to accept it. Relevant changes may include resin grade, additive or color source, drying practice, regrind policy, machine, barrel or screw condition, mold repair, gate or vent work, cooling condition, automation, inspection fixture, gauge software, sampling plan, or production location. The necessary level of review depends on customer requirements and product risk. In regulated device manufacturing, FDA production and process control requirements illustrate the importance of documented procedures, monitoring of process parameters and product characteristics, and documented verification or validation of appropriate changes [4].
At supplier selection or periodic review, ask for an anonymized example of a closed defect investigation, a change-control form, a cavity and lot traceability format, and a sample process/inspection record for a comparable part family. Evaluate whether the records connect the symptom to evidence and a release decision. Do not infer a specific certification, machine fleet, monitoring system, or capability from a template, a website image, or a single report.

Practical takeaway
Before you move
to the next review.
- Approve a baseline that links part revision, resin and condition, cavity identity, CTQs, visual or functional standards, inspection method, and process-record version.
- Define defect triggers, containment authority, last-known-good and first-known-suspect logic, and buyer notification timing before production release.
- Require each investigation to label the symptom, likely causes, confirmation checks, corrective action, responsible owner, and effectiveness evidence separately.
- Agree measurable acceptance criteria, the gauge and fixturing method, sample conditioning, cavity and time coverage, and the evidence required for restart or deviation approval.
- Place material, mold, machine, automation, measurement, and process-record changes under documented review with risk-based requalification or verification evidence.
FAQ
Common questions
What is the difference between an injection molding defect and process drift?
A defect is a part condition that fails, or may fail, an agreed visual, dimensional, or functional requirement. Process drift is a sustained or recurring movement in a process or output away from its approved baseline. Drift may appear before parts exceed specification, and a one-time defect may occur without proving drift. Review both the product result and the time- or cavity-based evidence before concluding what happened.
Which machine settings should an OEM require a supplier to lock?
There is no universal list or numeric setting. Request the supplier’s controlled process record for the approved part and ask which parameters, alarms, material-condition controls, and output checks are critical for that resin, geometry, mold, machine, and risk profile. The record should define authorized ranges or settings where appropriate, revision control, and the action required when a limit or trend is breached.
Can a supplier release parts after sorting out a cosmetic defect?
Only under a documented disposition that identifies the affected population, sort method, coverage, acceptance standard, responsible authority, and remaining risk. Sorting can contain a known issue, but it does not establish that the source process is stable. For features linked to safety, fit, sealing, performance, or regulated use, obtain the evidence and approvals required by the product’s risk and contractual quality requirements.
What evidence should a buyer request after a mold repair or process change?
Request the approved change scope, reason, affected part and mold features, before-and-after condition where relevant, material and process record, cavity-representative samples, inspection and functional results against the agreed criteria, disposition of suspect material, and release approval. The needed sample size and requalification depth depend on what changed, the resin, geometry, mold, machine, measurement method, and the feature’s function.
References
Source material
- [1] NIST/SEMATECH e-Handbook of Statistical Methods: Assessing Process Capability
- [2] NIST/SEMATECH e-Handbook of Statistical Methods: What Are Control Charts?
- [3] NIST/SEMATECH e-Handbook of Statistical Methods: Gauge R & R Studies
- [4] Electronic Code of Federal Regulations: 21 CFR 820.70 Production and Process Controls
This guide is general information for early procurement and engineering discussion. It does not replace product-specific DFM, qualification, validation, regulatory assessment or legal advice.