
A black speck is a visible symptom, not a root-cause conclusion. A mark may be embedded in the polymer, sit on the surface after molding, originate in incoming resin or regrind, or be released from material retained in the plasticizing unit, nozzle, hot runner, or mold. Its appearance can also change with color, gloss, wall thickness, lighting, viewing distance, and the part’s cosmetic zone. For an overseas OEM, procurement, quality, or engineering team, the first job is to define what is seen and the acceptance decision it affects—not to prescribe a process setting from a photograph.
The evidence needed is part-specific. Resin grade and additive package, moisture sensitivity, use and control of regrind, geometry, gate and runner design, barrel capacity relative to shot, machine condition, mold condition, and the agreed inspection method can all matter. This guide separates symptom, likely causes, confirmation checks, and corrective actions so buyers can ask useful questions without assuming that one purge, temperature, or sampling setting is universally suitable.
A clean-looking sample after an adjustment is containment evidence, not necessarily root-cause proof. Release should be tied to the agreed cosmetic, dimensional, functional, and lot-acceptance criteria, with traceable evidence of what was changed.
01
1. Define the symptom, the risk and the acceptance rule before troubleshooting
Describe the observation in controlled terms: embedded versus wipeable, spot versus streak, approximate size range, count per part or area, color contrast, location, cavity identifier if available, and whether it occurs on an appearance, sealing, bonding, electrical, or hidden zone. Retain representative nonconforming and conforming samples. Record the drawing and tool revision, resin grade and lot, color or additive condition, press, date or shift, and the suspected time window. A black point near a cosmetic face may be a visual nonconformance; the same indication in a sealing land, optical path, or bonding area may require a different risk review. Do not leave “no contamination” as the only requirement when a buyer needs a repeatable release decision. Agree the viewing condition, background, lighting, viewing distance, inspection coverage, whether marks may be removed by a defined non-damaging wipe, and the disposition rule by zone. Reference photographs or approved boundary samples can help if they are identified by revision and do not replace written criteria. ISO 2859-1 provides AQL-indexed attribute-sampling schemes, but it does not choose the defect classification, critical zones, or risk tolerance for a particular molded part [3].
02
2. Build hypotheses from the symptom without treating any one cause as certain
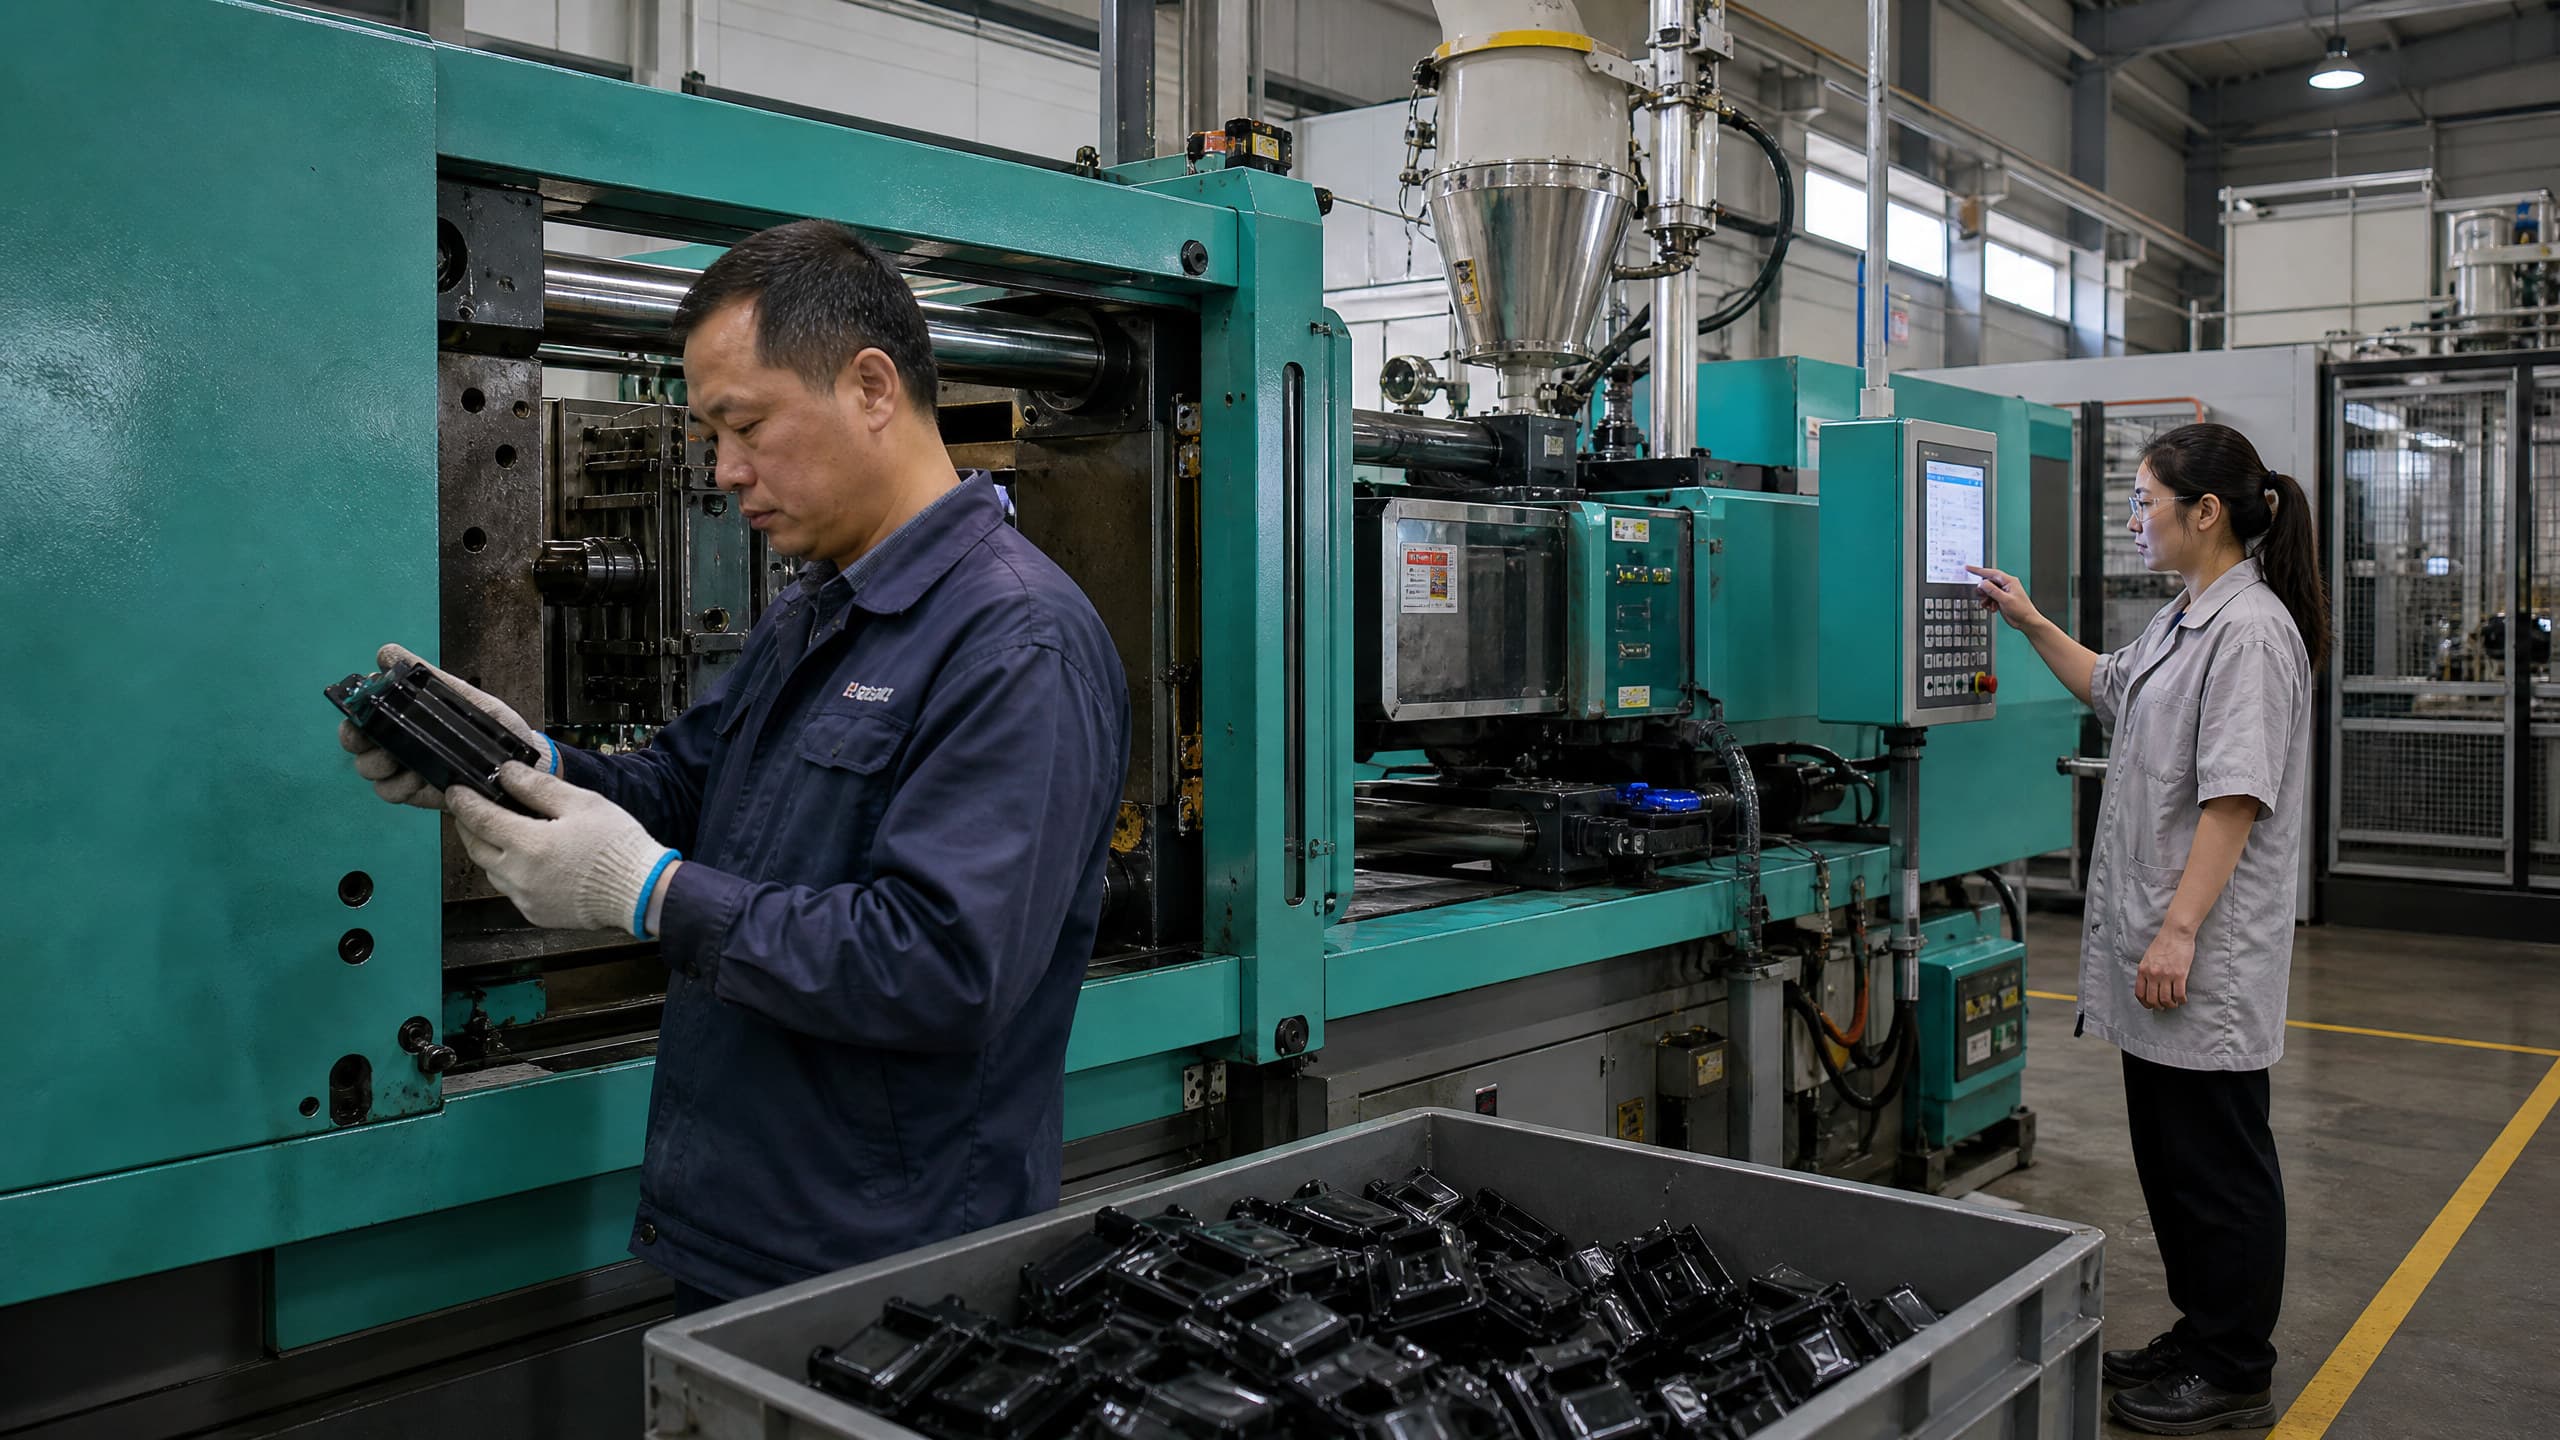
Likely sources fall into several paths. Incoming pellets, color concentrate, fillers, dust, fines, mixed material, packaging debris, and uncontrolled regrind can introduce foreign material before melting. Thermal or shear history can create dark degraded fragments if material is held too long or exposed to an unsuitable condition. Residual material from a prior run, hang-up in the screw, check valve, nozzle, hot runner, or sharp flow-path transitions can later break free. Worn, damaged, or poorly controlled components may create retention zones; external grease, fiber, shop debris, or handling contact may produce a surface-only mark. Technical sources list incoming resin, screw and hot-runner degradation, valve or screw-tip condition, fines, contamination, long residence time, and elevated melt temperature among possible sources [1]. Pattern is a clue, not proof. Intermittent releases after start-up, color change, shutdown, or a particular cavity can justify focused checks. A repeated mark at a gate or hot-drop region may justify a runner or hot-tip review. Large fibrous particles may justify a handling and housekeeping investigation. Yet a single pattern can have more than one explanation, and a process that is suitable for one resin or geometry may not be suitable for another. Avoid declaring a resin defect, mold defect, or machine defect until evidence separates the alternatives.
03
3. Ask for confirmation checks that isolate material, machine, mold and handling paths
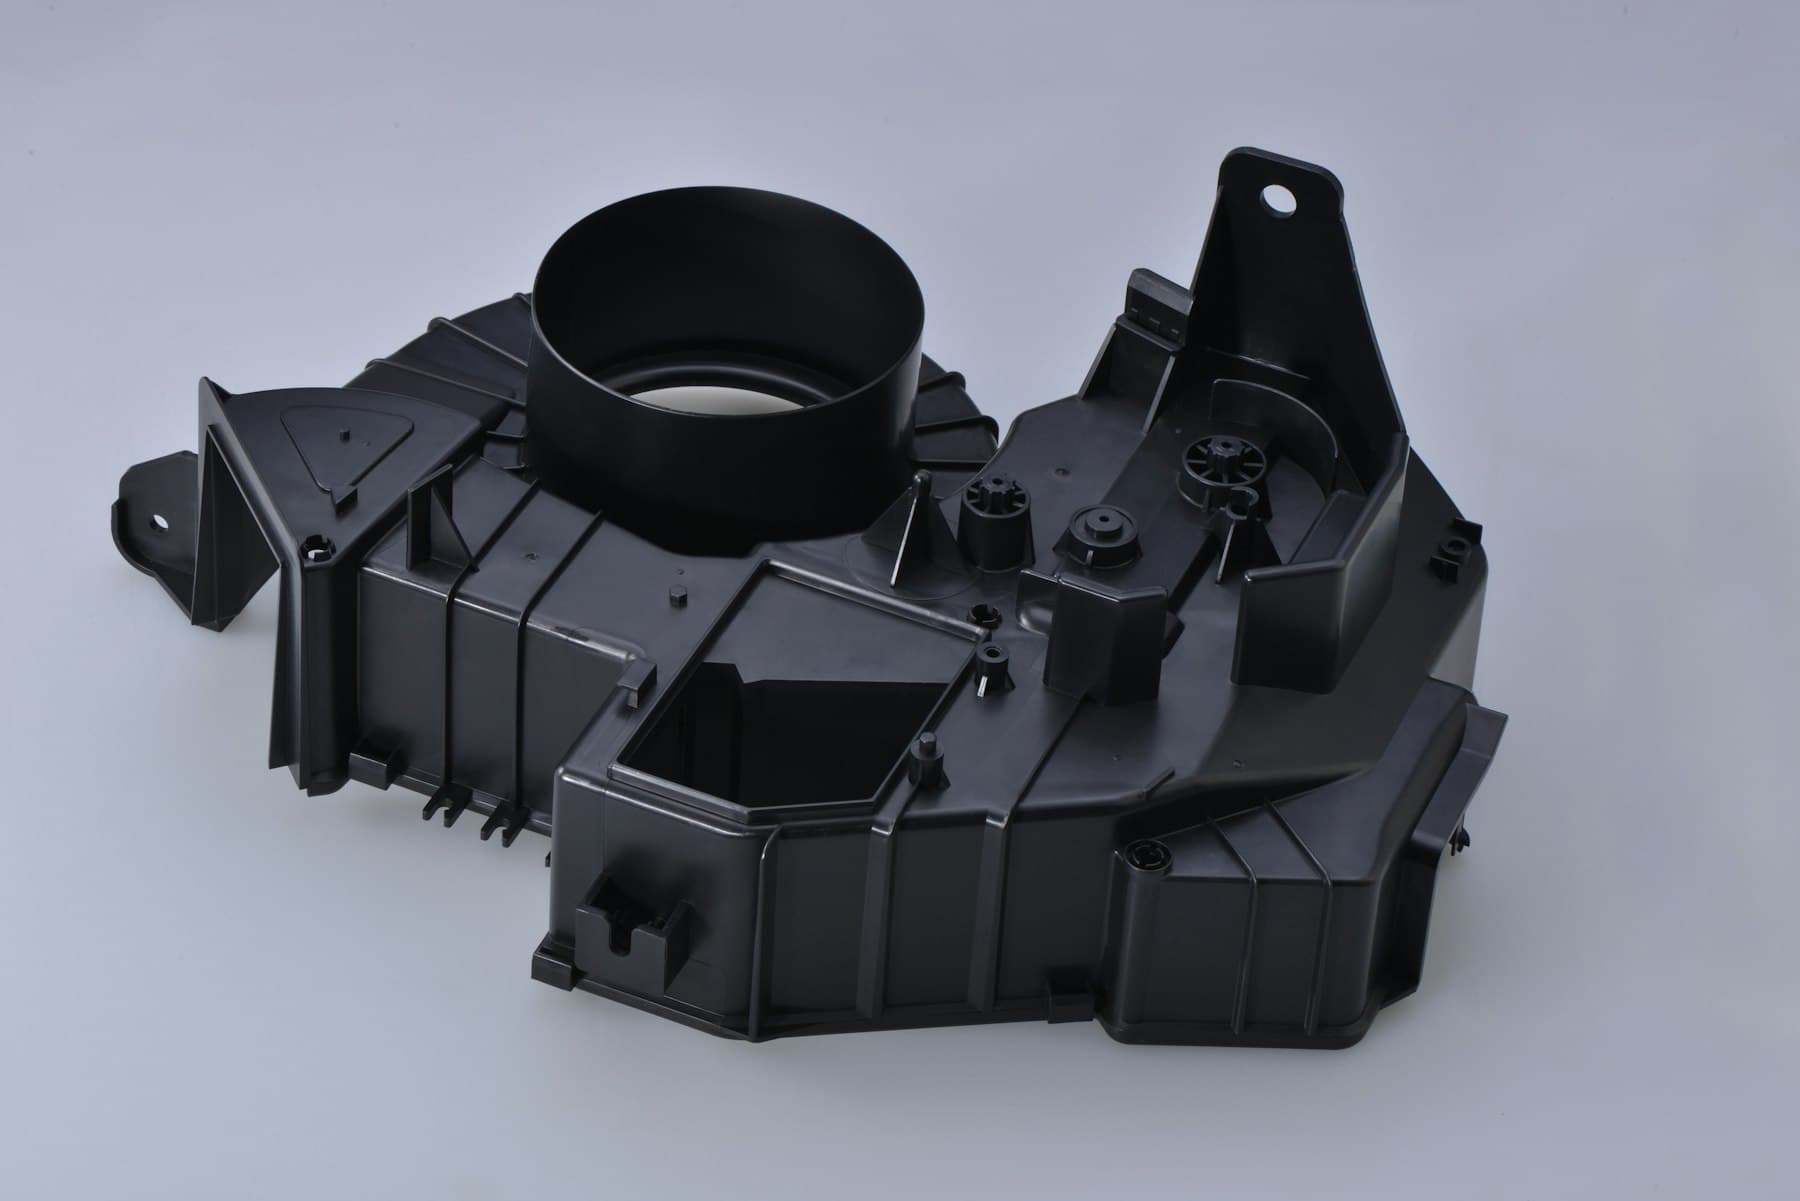
Start upstream with a documented incoming-material check. Ask the supplier to identify the approved resin and colorant or additive, lot identification, package condition, storage and transfer route, dryer use where relevant, regrind authorization and ratio if any, and segregation from other materials. A controlled inspection of pellets or regrind taken from defined locations can help distinguish embedded material from dust on the surface. If material is sampled, record how, where, and how much was taken; an unlabelled handful from a hopper is weak evidence. The resin supplier should be involved before any conclusion is made about a material-lot issue. Then request a diagnostic sequence matched to the mold architecture. Examples may include retained purge samples, inspection of screw, check-valve, nozzle, and hopper interfaces; comparison by cavity and hot-runner drop; review of actual versus intended thermal control; and a controlled before/after trial. A clean purge with specks still appearing in molded parts may justify further runner or mold-path investigation, while specks in the purge point attention upstream of the cavity. These are diagnostic signals, not universal rules. The supplier’s records should identify the condition tested, the sample quantity, and the observation rather than simply state “machine checked.” Measurement evidence must be fit for purpose. For visible defects, that may be an agreed visual method supported by calibrated lighting or image capture where appropriate, not a dimensional instrument. Where an instrument or image-analysis threshold is used, ask for the method, reference, repeatability controls, and limitations. NIST notes that traceability concerns a measurement result through a documented calibration chain and associated uncertainty; a calibrated instrument alone does not establish that a particular result is traceable or fit for purpose [4].
04
4. Require corrective action to address the confirmed mechanism and preserve the approved baseline
Containment should be explicit: identify affected lots and cavities, hold or sort material according to the agreed rule, preserve samples, and state who may release product. The permanent action should match the confirmed mechanism. For example, an incoming-material or handling finding may call for segregation, cleaning, transfer-path controls, or supplier-material escalation. Retained degraded material may call for a documented changeover or cleaning procedure and inspection of the relevant melt path. A hot-runner, nozzle, screw, valve, or mold condition may require maintenance, repair, or a controlled technical assessment. Changing temperature, back pressure, screw speed, or purge practice without a hypothesis can mask the issue, introduce another defect, or move the risk to a later run. Ask the supplier to state the change against a controlled baseline: what changed, why it was expected to address the identified source, who approved it, and which part requirements could be affected. The relevant checks may include black-speck acceptance, color or gloss, dimensions, mass, assembly fit, strength, sealing, odor, or a customer-specific requirement. There is no universal sample size, process window, or requalification package. The appropriate scope depends on the resin, geometry, mold and machine, intended use, defect severity, and contractual quality plan. For regulated applications, contamination controls and workmanship criteria may need to be documented; 21 CFR 820.70, for example, requires procedures to prevent contamination where it could adversely affect device quality [2].
05
5. Turn the investigation into supplier evidence and future purchasing controls
A useful corrective-action package lets a remote buyer reconstruct the decision. Request a marked symptom record; traceability for parts, resin, regrind and colorant; inspection results against the agreed visual rule; the investigation map; photos or records supporting the confirmed source; details of cleaning, repair, or process change; before/after samples; and verification results from the specified production condition. Include the disposition of held material, the population covered, remaining uncertainty, and an owner and due date for open actions. “Purged and resumed” is a status update, not sufficient evidence of material cleanliness or recurring-defect prevention. Build prevention into the purchasing documents once the route is understood. Define approved resin and additive identification, regrind permissions, changeover notification, material-transfer and housekeeping expectations where relevant, cosmetic zones, defect classification, sample plan, retention needs, and escalation triggers. Reopen the review after a resin-grade or color change, new or repaired flow-path component, hot-runner work, extended shutdown, equipment move, changed inspection method, or recurring specks. The aim is not to promise zero risk from every process event; it is to make detection, containment, change control, and buyer approval proportionate to the part’s actual risk.

Practical takeaway
Before you move
to the next review.
- Define each cosmetic or functional zone, the viewing and inspection method, the defect classification, and the written or boundary-sample acceptance rule for black specks.
- Require traceability for the controlled resin grade, resin lot, colorant or additive, approved regrind use, packaging condition, and the production period or cavity affected.
- Ask the supplier to separate material, handling, machine, hot-runner or mold, and surface-contact hypotheses, then document the confirmation checks used for each relevant path.
- Approve a corrective action only when it identifies the change, the evidence for the mechanism, the affected population, and the checks showing that other agreed requirements remain acceptable.
- Record recurrence triggers and required notification for material or color changes, maintenance or flow-path repair, shutdown and restart, regrind deviation, or a changed inspection method.
FAQ
Common questions
Are black specks always caused by contaminated resin?
No. Incoming material and regrind are possible sources, but dark particles can also result from retained or degraded polymer, prior material, fines, worn or damaged melt-path components, hot-runner retention, or external surface contamination. Treat the visible mark as a symptom. Ask for traceable material checks and a diagnostic plan that can distinguish the relevant paths before assigning fault.
Can a supplier simply increase purge volume or change temperatures to correct black specks?
Those actions may be part of a controlled response, but they are not universal corrections. Their suitability depends on the approved resin, actual residence history, screw and runner design, mold, machine, and the suspected mechanism. Ask what hypothesis the change tests, what material guidance and limits apply, what samples will be retained, and how the supplier will confirm that appearance, dimensions, and function were not adversely affected.
What acceptance criteria should a buyer set for black specks?
Set criteria by product risk and surface zone rather than copying one generic count across all parts. Define the relevant area, viewing condition, maximum size or count where meaningful, whether a mark is removable under a defined method, and the defect class. A cosmetic housing, hidden internal feature, sealing face, optical surface, and safety-critical interface can require different rules. If sampling is used, agree the lot definition, plan, and accept or reject decision in advance.
What evidence should be included with a corrective action report?
Request the symptom record and samples; affected part, resin, and production traceability; hypothesis and confirmation checks; records or images supporting the confirmed source; the controlled action taken; before/after inspection results against the agreed rule; disposition of affected material; and change-control approval. For recurring or high-risk applications, also ask for the preventive control, responsible owner, and verification date.
References
Source material
- [1] Plastics Technology, “Minimizing Black Specks”
- [2] Electronic Code of Federal Regulations, “21 CFR 820.70 — Production and process controls”
- [3] International Organization for Standardization, “ISO 2859-1:2026 Sampling procedures for inspection by attributes”
- [4] National Institute of Standards and Technology, “Metrological Traceability”
This guide is general information for early procurement and engineering discussion. It does not replace product-specific DFM, qualification, validation, regulatory assessment or legal advice.