
Tool build, first shots and approval are often compressed into a promise to deliver samples. That makes it difficult for procurement to compare suppliers, engineering to protect the product definition, and quality to know what a result represents. Define a staged evidence plan before the tool is assembled: what will be reviewed, what each trial must learn, what is provisional, and who may decide acceptance.
T0 and T1 are common labels, not universal technical specifications. Define them in the programme record rather than inferring meaning from a sample label. The buyer retains product-requirement and release authority; the supplier should make tool condition, process context, observed results and open risks visible.
Treat each trial as a defined question with a controlled baseline and a recorded decision. A sample can support learning without being silently promoted to production approval.
01
Set the launch plan before the tool is assembled
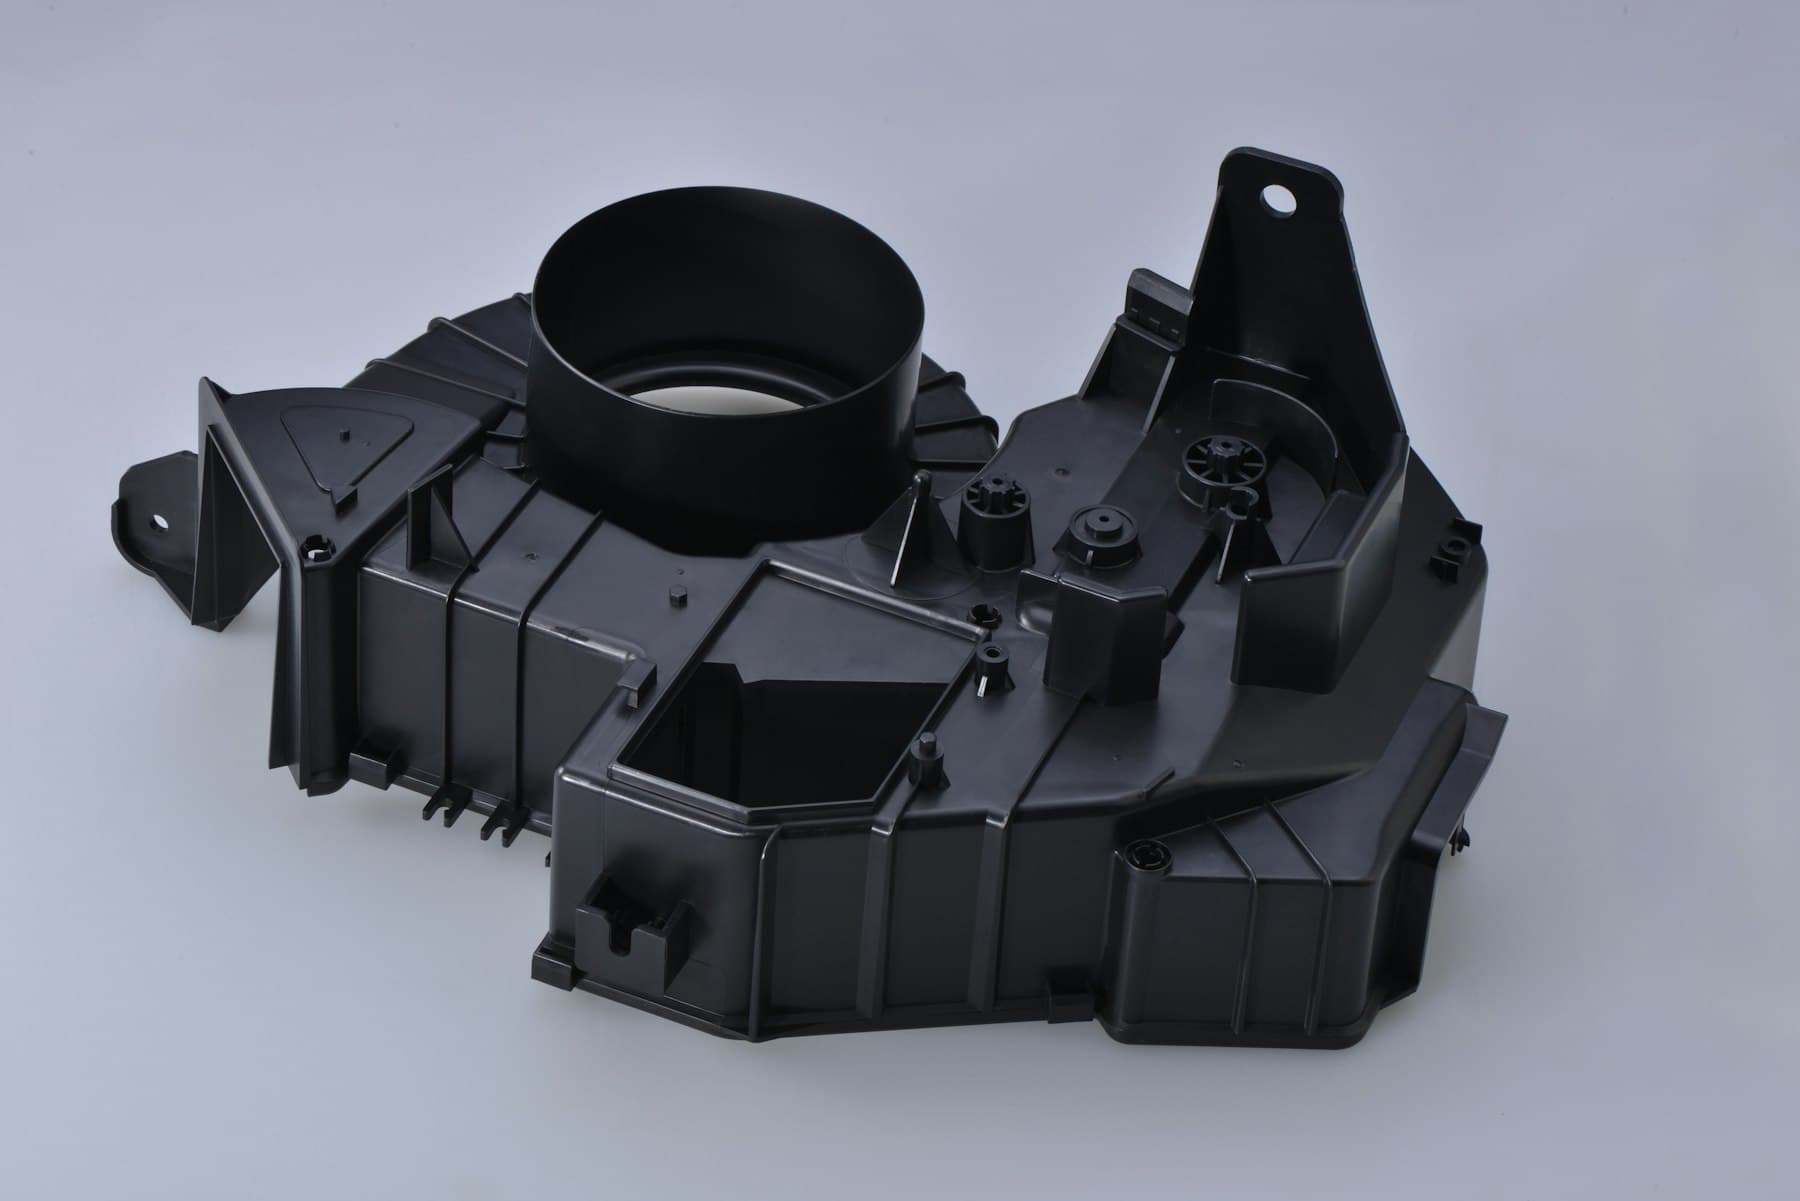
The purchase order or technical annex should turn a broad sampling promise into decision gates. Name the CAD and drawing revision, material direction, critical interfaces, required buyer-supplied items and each gate’s purpose. Request a marked review, assumptions log, trial plan and sample-identification method before the first run. This gives procurement a common basis for comparing scope without dictating proprietary methods.
An injection mold assembly review should test whether the tool can evaluate the requirements that matter. Request the intended part revision, cavity and feed concept where relevant, moving-feature or insert dependencies, cooling and ejection considerations, material direction, and constraints on cosmetic or functional surfaces. The supplier should separate confirmed information, assumptions and buyer decisions; connect any subsequent tool-concept change to the controlled revision and next trial question.
Choose the acceptance route early. Targeted dimensional and assembly evidence may suit a simple internal component, while a visible or customer-controlled part may need more. Customer, sector and contract requirements determine depth. AIAG frames production-part approval around consistent meeting of design-record and specification requirements in an actual production run; use that principle to match evidence to the release decision, not to collect generic forms.
| Launch control | Buyer should define | Supplier should return |
|---|---|---|
| Controlled baseline | Part number, CAD and drawing revision, material direction, critical interfaces and restricted appearance zones. | Files reviewed, conflicts or missing inputs, and assumptions used for the proposed tool and trial. |
| Trial questions | What must be learned at T0, what must be confirmed at T1, and which issues would block release. | A proposed sequence, sample identification approach and the observations or measurements intended at each gate. |
| Decision authority | Who may accept a deviation, authorize a product change, approve samples or release purchasing. | Named technical contacts, escalation route and any decision needed before the next activity. |
| Cross-border controls | Controlled document language, unit convention, sample shipping address and applicable customer requirements. | The reporting format, labels and logistics assumptions used for the samples. |
02
Use design review to make assembly risks testable
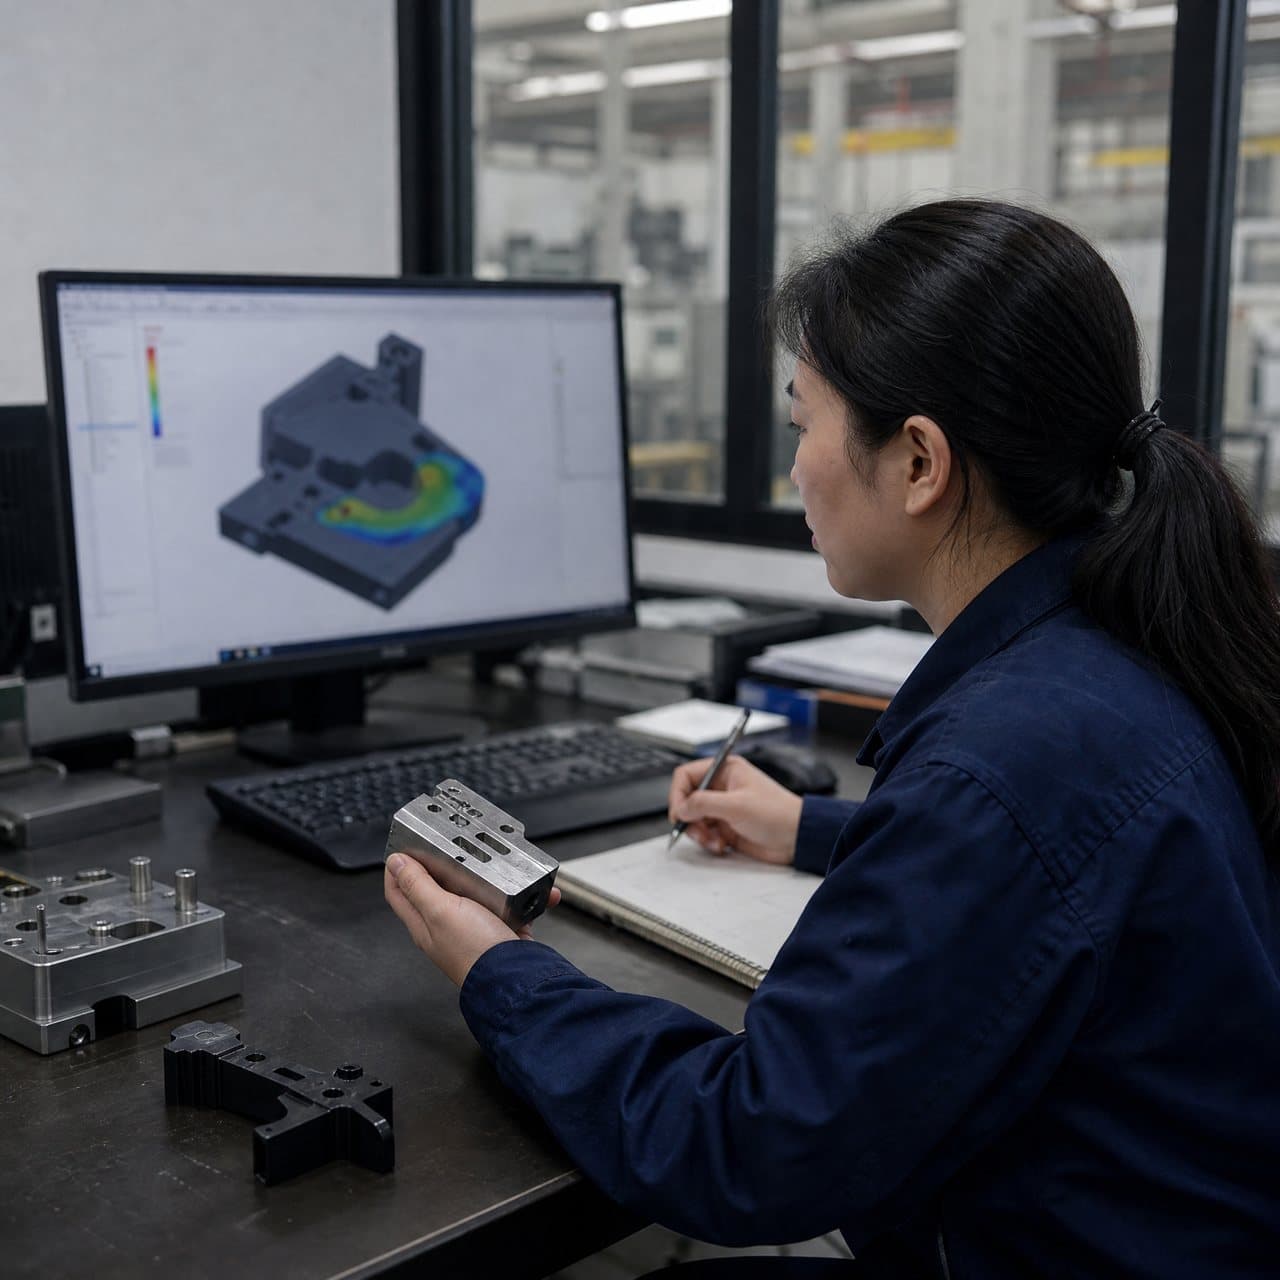
Before a first trial, review the part’s release, fill, cooling, ejection and assembly context. Share mating parts, inserts, seals, fasteners, fixtures or functional envelopes where they control the decision. Mark show surfaces, gate-restricted areas, parting-line constraints and fit-critical dimensions. A complete-looking part can still leave the key interface untested when its mating condition was not supplied.
Ask the supplier to classify risks as observations, hypotheses or buyer decisions, rather than offering a vague manufacturability statement. A gate may need cosmetic-zone confirmation, an ejection approach may need a draft or texture choice, and a moving feature may depend on an insert tolerance. The buyer decides product trade-offs; the supplier explains how the tool and trial will investigate them.
Link each critical feature to an evaluation method: drawing-based measurement, fixture, mating-part build or visual reference. Record condition, datum strategy, units and sample identity where they affect results. NIST notes that traceability connects a result to a reference through a documented calibration chain, but does not guarantee fitness for purpose. A calibrated instrument is not a substitute for an agreed method or functional decision rule.
03
Make T0 a controlled discovery run, not an implicit approval event
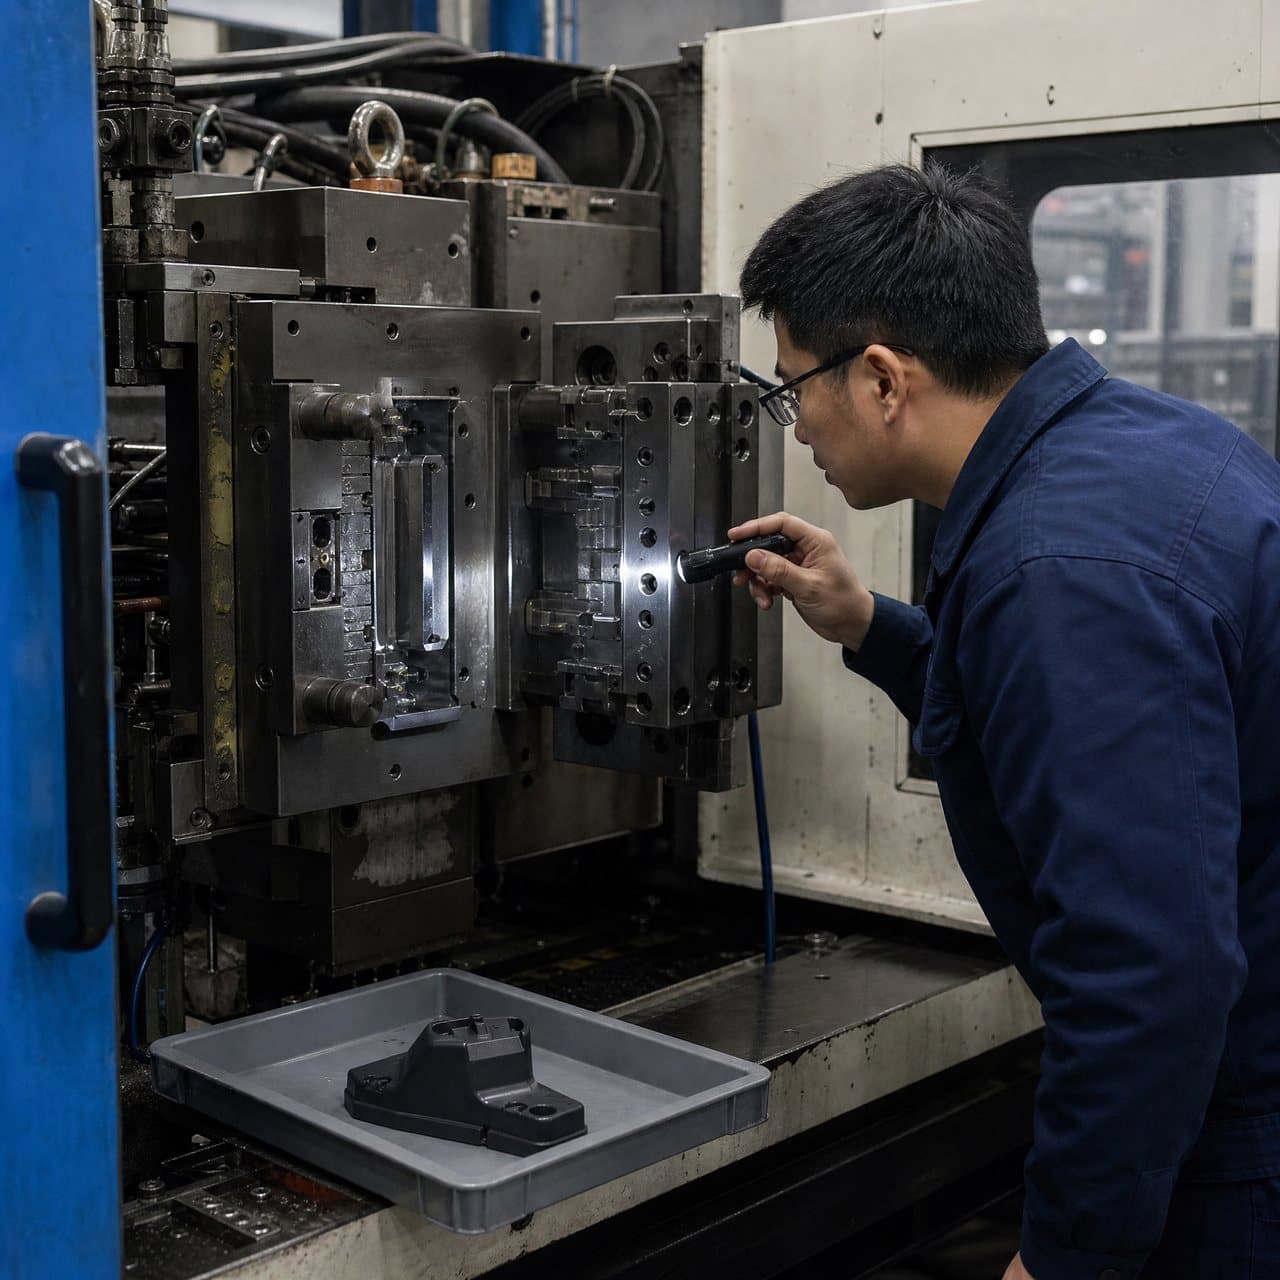
An injection mold trial at T0 should answer feasibility questions: does the part fill and eject, are obvious interference, flash, short-shot, venting, cooling, shrinkage or cosmetic concerns visible, and can the tool support the next learning step? It need not represent routine production when material, finish, cavities, settings or downstream operations remain under review. State that boundary in the trial brief.
Every injection mold T0 sample needs context: part and revision, relevant tool or cavity, material and colour direction, run identifier, operations completed and review purpose. Keep representative samples and photographs in sequence when practical, including suspect examples. A box containing only selected good parts does not show what the team learned.
For a concern under investigation, request the stated mechanism, proposed action, expected benefit, possible side effects and evidence for the next run. A gate, vent, cooling, insert, material-condition or setting change can affect other dimensions or appearance. Authorize the experiment while retaining the right to judge its result against the controlled requirement.
| T0 review area | Question to ask | Evidence worth retaining |
|---|---|---|
| Tool behavior | Did filling, ejection, moving features and handling allow a safe, repeatable evaluation run? | Run identifier, observations, tool-condition notes and photographs of relevant part or tool areas. |
| Part condition | Which visible or functional concerns were observed, and are they confirmed causes or working hypotheses? | Marked images, sample sequence, cavity context when relevant and an issue log. |
| Proposed correction | What exactly will change, what requirement could it affect, and who must authorize it? | Annotated before-and-after proposal, revision link, owner and next-trial criteria. |
| Next gate | What must T1 demonstrate that T0 could not? | A revised trial brief with the conditions that remain provisional clearly labelled. |
04
Use T1 to compare a stated baseline, not merely a better-looking part
T1 is a convergence gate: compare a stated post-T0 baseline with requirements and decide whether remaining evidence supports a defined release. An injection mold T1 sample is useful when the report identifies changes since T0, material and tool condition, represented cavities or operations, and conditions outside the run. A few passing visible dimensions do not by themselves make a sample production-representative.
Agree the focused review list before T1: critical dimensions and datum condition, mating-part assembly, agreed visual criteria, gate or ejector evidence, material identity, and any targeted functional check. Product risk and contract requirements determine the list. ISO 20457 provides a framework for moulded-part tolerances and acceptance conditions; the buyer must still identify the product-specific characteristics and conditions.
Make departures visible. A drawing exception, temporary material substitute, missing cavity, unapproved visual departure or revised measurement method needs affected scope, containment, disposition, authority and next evidence. A bounded concession may support an assembly build without becoming unrestricted production release.
05
Decide injection mold acceptance from an evidence package and an action log
Injection mold acceptance should answer: accepted for what scope, under which baseline, with which open actions and change triggers? Separate receipt of a tool or shipment from acceptance of its ability to produce the intended part. Acceptance for further development, samples for a pilot assembly and release of a defined production route are different decisions.
Request an injection mold trial report that identifies the governing revision, relevant tool and cavity context, material direction, run purpose, changes since the prior run, observations and results, sample or measurement identity, deviations, actions, owners and requested decision. Link dimensional, assembly, visual or customer-required records rather than copying disconnected numbers. Separate observed evidence from a proposed explanation.
Classify closeout as accepted, conditionally accepted, rejected or awaiting evidence. For a conditional decision, specify allowed and excluded use, affected scope, owner, next review trigger and closure proof. Store it with controlled technical and purchasing records. Review later tool repair, cavity addition, resin or colour change, product revision, process-route or inspection-method change against the approved baseline; the required response remains part-specific.
| Decision status | Appropriate use | Record that prevents misunderstanding |
|---|---|---|
| Accepted for defined scope | The agreed baseline and evidence support the stated use or release boundary. | Baseline, evidence reviewed, approving authority and future change triggers. |
| Conditionally accepted | A limited activity may proceed while named risks or evidence remain open. | Bounded concession, affected scope, containment, owner, deadline and closure proof. |
| Rejected or re-trial required | The evidence does not support the proposed use, or the baseline is unclear. | Reason, affected samples or features, corrective-action question and next gate. |
| Awaiting information | No technical disposition is made until a specified record, sample or review is available. | Missing item, responsible party, decision authority and the release explicitly withheld. |
Practical takeaway
Before you move
to the next review.
- Issue a trial-and-acceptance plan before tool assembly that names the controlled product baseline, trial questions, decision gates and approval authority.
- Provide mating-part, cosmetic, functional and datum information so the supplier can make assembly and inspection risks testable before T0.
- Require every T0 and T1 sample set to be identified by revision, run purpose, material direction and relevant tool or cavity context.
- Approve corrections as controlled experiments: record the hypothesis, proposed change, possible side effects, success criteria and buyer authorization.
- Close only with an explicit accepted, conditionally accepted, rejected or awaiting-evidence decision linked to a trial report and change triggers.
FAQ
Common questions
Is T0 always the first shot from a new mold?
No. Teams use T0 differently. Define it in the purchase and trial plan: tool condition, material direction, questions to be answered and whether a result can support approval. The written purpose is more reliable than the label alone.
Can buyers accept a tool when some sample results are still open?
Yes, for a limited scope, if unresolved items are explicit. Record the affected feature, cavity or condition; permitted use; containment; owner; required evidence; and the next review point. Conditional acceptance is not unrestricted production release.
What is the most useful evidence to request after a tool correction?
Request a controlled comparison: what changed, why, the part revision and material condition, the samples or measurements representing the result, and whether another critical requirement moved. Depending on the question, use a visual comparison, datum-defined measurement, assembly check or targeted functional evaluation.
References
Source material
- [1] Automotive Industry Action Group, Production Part Approval Process
- [2] National Institute of Standards and Technology, NIST Policy on Metrological Traceability
- [3] International Organization for Standardization, ISO 20457:2018 Plastics — Moulded parts — Tolerances and acceptance conditions
- [4] ASTM International, ASTM D955-21 Standard Test Method of Measuring Shrinkage from Mold Dimensions of Thermoplastics
This guide is general information for early procurement and engineering discussion. It does not replace product-specific DFM, qualification, validation, regulatory assessment or legal advice.