
An injection mold T1 sample is most useful when a buyer treats it as a controlled review event rather than a verdict on the finished programme. The parts can reveal whether the tool, material direction and part definition are converging, but a good-looking sample alone may not establish dimensional conformance, interface performance or a capable production process. Before approval, buyers should connect each observed result to a controlled requirement, a known sample condition and a defined next decision. This practical sequence helps OEM, procurement and engineering teams in Europe, the US and the Middle East request proportionate evidence while leaving product-specific technical judgments with the responsible product owner and supplier.
Approve the evidence scope, not merely the sample: a T1 result only supports the requirements, material, tool state and conditions that are actually identified and reviewed.
01
Set the review question and freeze the comparison basis
Ask first what the T1 review must decide: whether to issue tool corrections, permit controlled assembly evaluation, accept a limited deviation, or move toward a later production-oriented trial. These are different decisions. A preliminary fill-and-eject trial may be enough to expose gate vestige, flash, warp or release concerns, whereas injection mold sample approval for a functional component may require focused dimensions, representative mating parts and a defined test. Do not let a shipment label such as ‘T1’ imply a universal acceptance level.
The buyer should issue or reconfirm one controlled comparison set: part number and drawing/CAD revision, critical-to-function features, applicable datum scheme, cosmetic surfaces, resin grade and colour direction, and any agreed conditioning or test environment. ASME Y14.5 provides a common language for communicating and interpreting GD&T and related requirements on drawings, digital models and related documents.[1] If a tolerance, datum, material alternative or appearance standard remains open, record it as open. The supplier should confirm which requirement revision and material were actually used before any conclusion is drawn.
| Review input | Buyer decision supported | Supplier confirmation needed | Risk if omitted |
|---|---|---|---|
| Controlled drawing or model | What geometry and requirements are being judged | Revision, datums, CTQs and unresolved notes | Measurements may be compared with the wrong requirement |
| Trial identification | How far the finding can be applied | Tool status, cavity where relevant, sample ID and run date | A result cannot be traced to a specific tool state |
| Material and condition | Whether results are relevant to the intended part | Resin grade, colour/additive direction, drying or conditioning as applicable | Shrinkage, appearance or fit may be misinterpreted |
| Review purpose | Whether to correct, test further or release the next step | What the trial was intended to demonstrate | Exploratory parts may be mistaken for production evidence |
02
Check identity and sample condition before judging the part
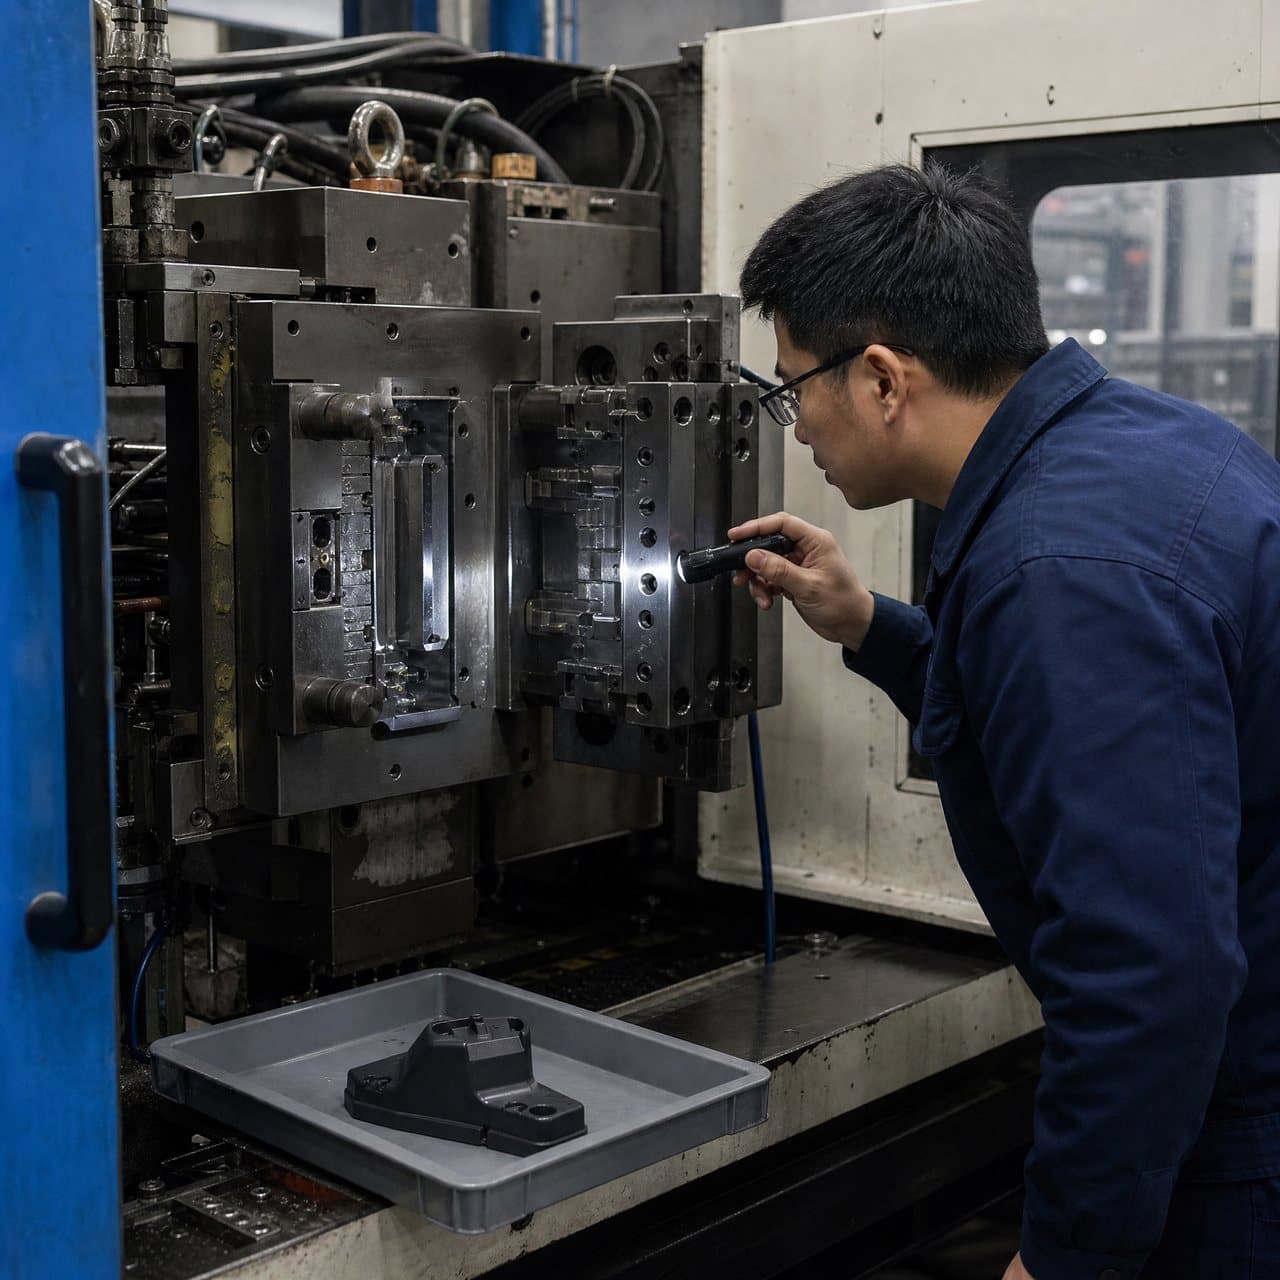
Begin the physical review with traceability, not cosmetics. Mark or list the part number, revision, tool or insert status, cavity identifier where applicable, resin lot or declaration, machine/trial record reference, and quantity examined. Confirm whether the tool still has steel-safe areas, temporary inserts, provisional cooling, hand finishing or other declared development conditions. These details do not make a part unacceptable; they define the claim a buyer can reasonably make from it.
Then segregate the sample set by purpose. Retain identified pieces for dimensional inspection, assembly checks, appearance review and any destructive or functional testing. Review an assembly feature with the intended mating part or a documented representative, not an assumed fit. For a cosmetic face, agree viewing distance, lighting, surface standard and permissible gate, parting-line or ejection evidence before inspection. If the supplier proposes a process adjustment or tool change after T1, ask for its predicted effect and whether prior measurements need to be repeated.
03
Review dimensions, function and appearance as separate evidence streams
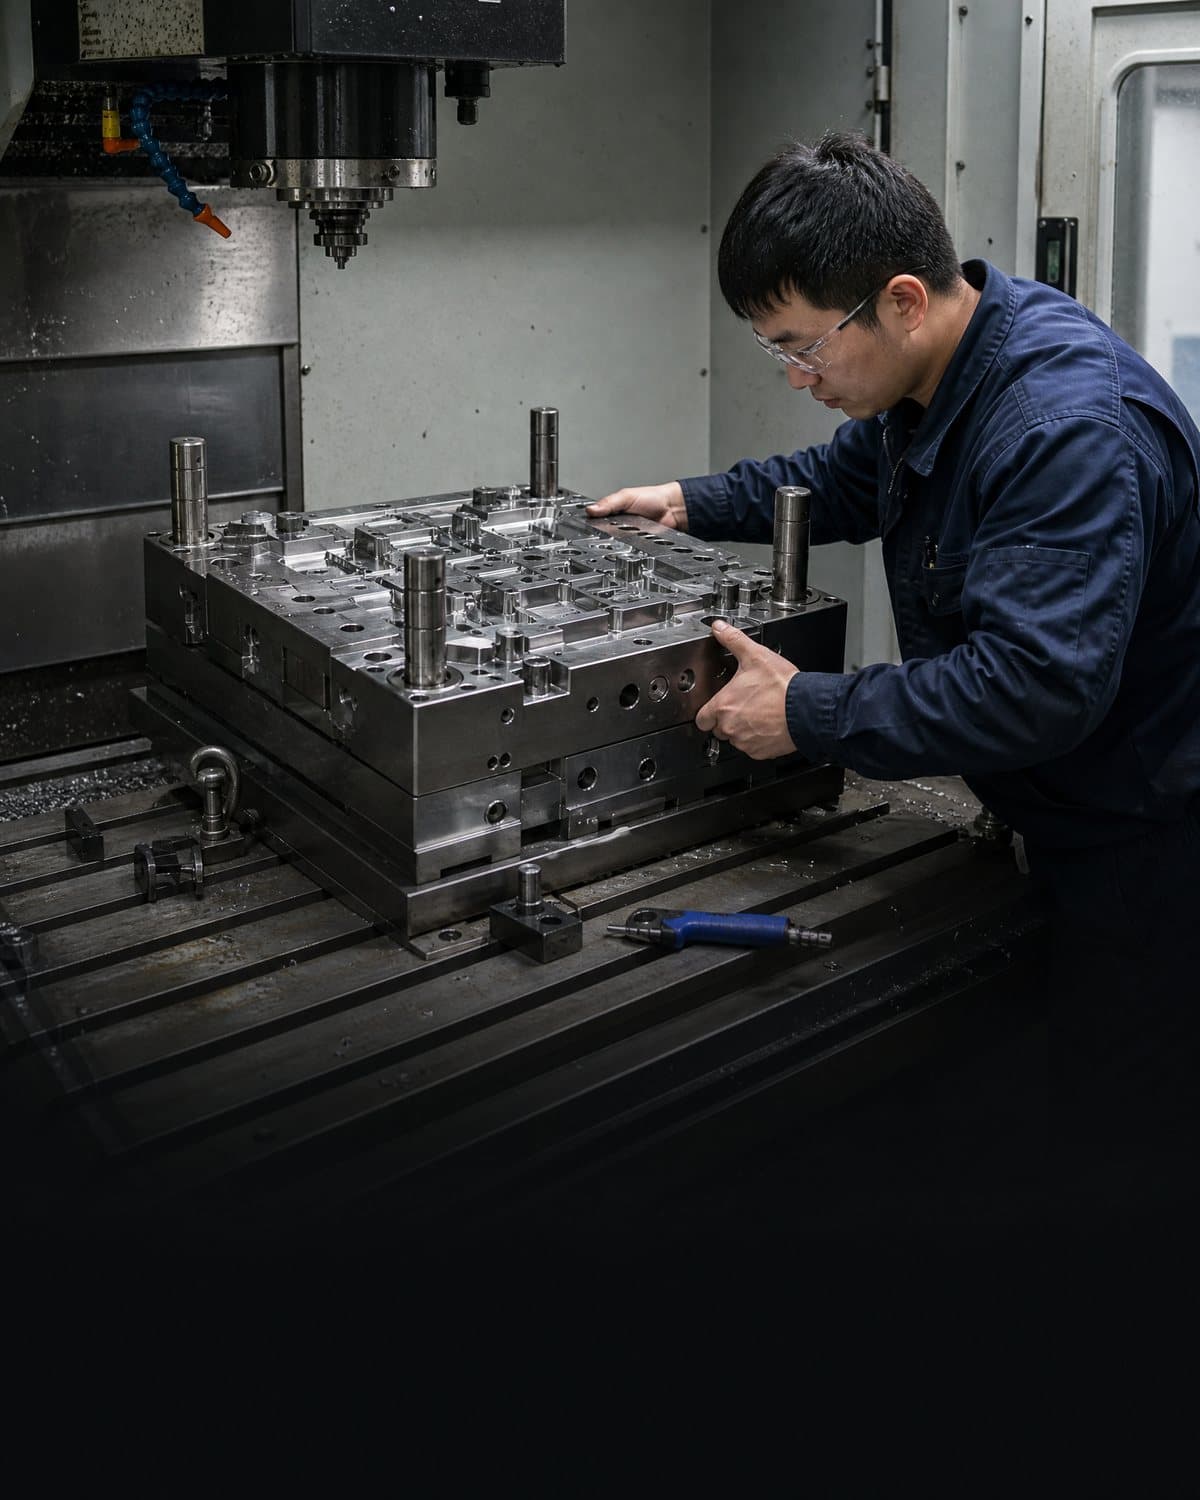
Create a short evidence matrix around the features that drive customer risk: sealing lands, locating faces, fastener engagement, latch operation, load paths, visible faces and safety- or compliance-related characteristics identified by the product owner. For each, name the requirement, datum setup, measurement or test method, sample ID, result and disposition. A caliper reading, CMM result, go/no-go fixture, torque check or assembly photograph can be appropriate only when its method and scope are clear. Dimensional evidence supports the locations actually measured; it should not be extended to unmeasured features or untested use conditions.
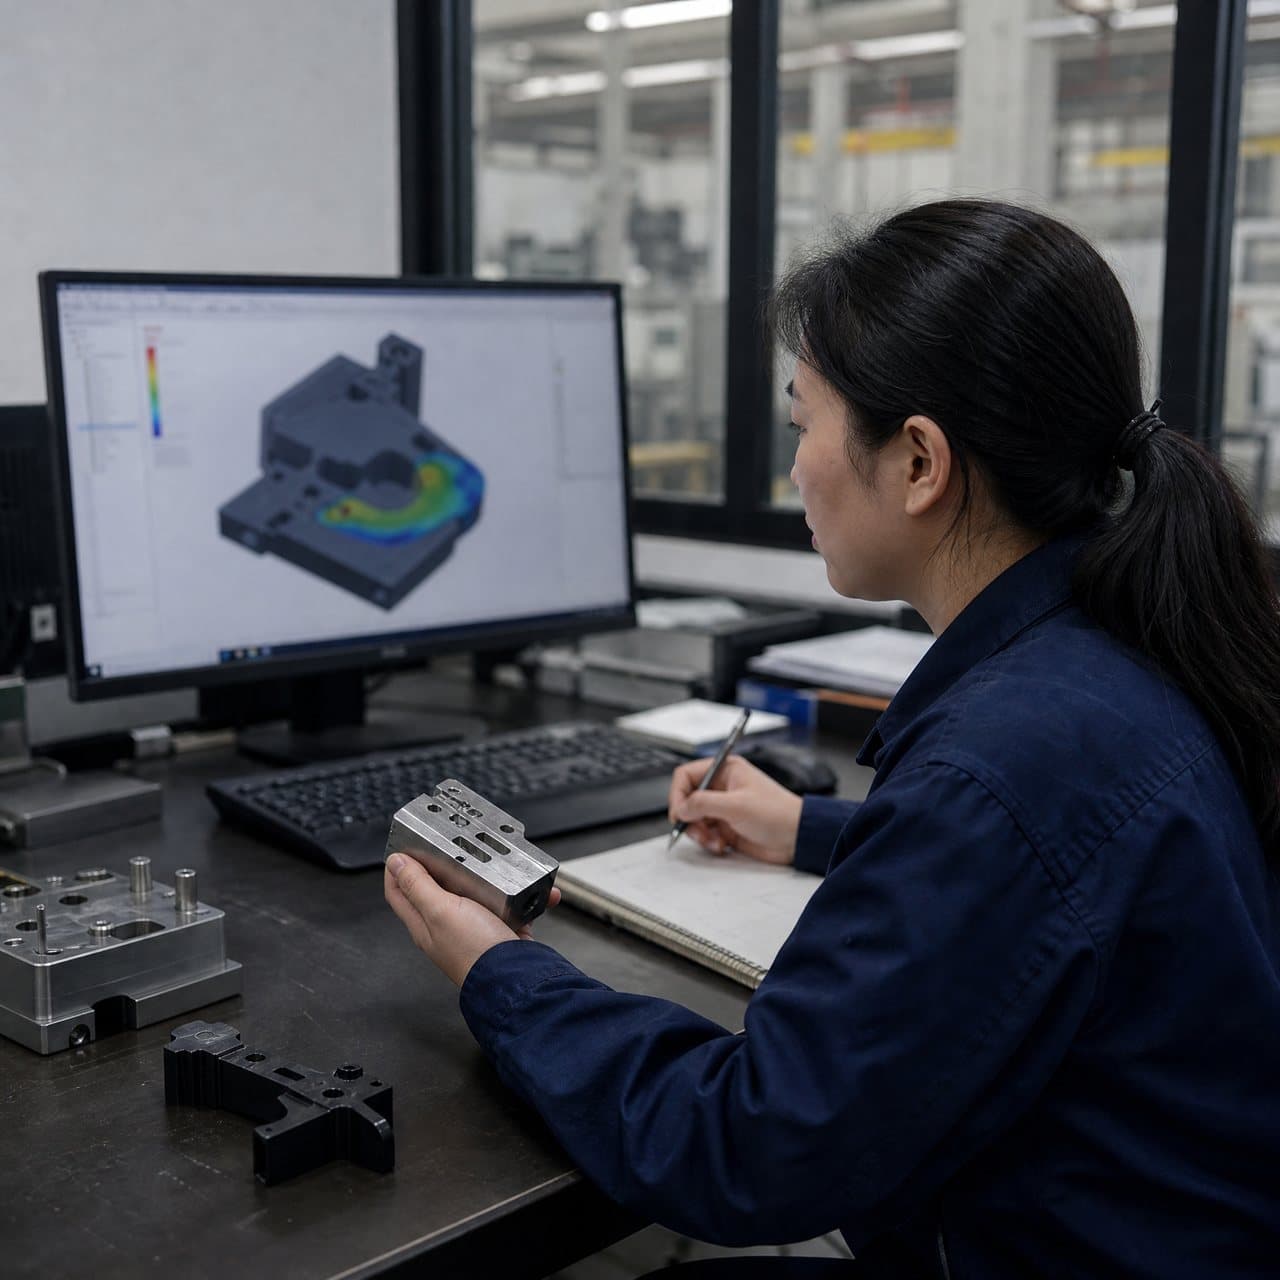
Question the measurement system when a decision turns on a narrow tolerance, flexible feature or complex datum strategy. NIST notes that gauge R&R work characterizes measurement errors in production gauges and instruments, including repeatability, reproducibility and stability.[2] A full study is not necessary for every T1 feature, but the supplier should confirm that the instrument, fixture, programme and part condition are suitable for the acceptance decision. Where a value falls outside the drawing, distinguish a measurement-method issue from a genuine departure before deciding on rework, a concession or a specification change.
04
Close the T1 gate with an explicit, limited disposition
Injection mold acceptance should end in one written disposition: proceed to the defined next trial; reject pending corrective action; conditionally accept listed features for a stated purpose; or approve a specified submission. The record should identify the part and tool revision, material basis, samples reviewed, evidence accepted, open actions, owner and due date. A concession should state precisely what is accepted, for which lot or revision, by whom and for how long. It must not silently become a permanent design requirement.
Keep T1 distinct from first article injection molding or injection mold validation unless the contracted plan says otherwise. AIAG describes PPAP as demonstrating that engineering-record and specification requirements are consistently met during an actual production run at production rates.[3] That automotive framework is not automatically required for every project, but its distinction is useful: later approval evidence may need a defined production-like run, control plan, material traceability and change-control boundary. Buyers should ask the supplier to confirm what repeat trial, remeasurement or validation activity is required after tool, material, process or inspection changes.
Practical takeaway
Before you move
to the next review.
- State the T1 decision required and issue the controlled part, drawing and acceptance-requirement revision before shipment.
- Require traceability to tool status, cavity where relevant, sample identity, resin direction and declared trial conditions.
- Separate dimensional, assembly/function and cosmetic review; define the method, fixture or viewing condition for each critical feature.
- Record every departure as a correction, an approved time-bound concession or an open question—never as an informal verbal approval.
- After any material, tool, process or measurement change, obtain supplier confirmation of the evidence that must be repeated before the next gate.
FAQ
Common questions
Can buyers approve an injection mold T1 sample if a few dimensions are still open?
They can issue a limited written disposition if the intended use, affected features, evidence gap, owner and expiry are clear. It should not be called full approval unless the agreed acceptance scope has been met.
What evidence should accompany T1 samples sent overseas?
Request an identified sample list, controlled part revision, tool status, resin declaration, trial record reference, focused inspection results, photographs of findings and a corrective-action or next-trial plan. Confirm any shipping, customs or testing needs separately.
Is T1 the same as first article injection molding?
No. T1 usually identifies a tool-trial stage. First-article inspection is a buyer-defined verification deliverable, while injection mold validation may require further evidence under agreed production-like conditions.
References
Source material
- [1] ASME, “Y14.5 — Dimensioning and Tolerancing.”
- [2] National Institute of Standards and Technology, “Gauge R & R studies.”
- [3] Automotive Industry Action Group, “Production Part Approval Process.”
- [4] U.S. Food and Drug Administration, “Process Validation: General Principles and Practices.”
This guide is general information for early procurement and engineering discussion. It does not replace product-specific DFM, qualification, validation, regulatory assessment or legal advice.