
Buyers should treat T0 as a controlled learning trial and T1 as a repeatability-and-approval trial. Before either run, agree the drawing revision, critical-to-quality (CTQ) features, resin condition, inspection method, acceptance rule, and the decision each trial is meant to support. In micro injection molding, a shallow channel, fine rib, thin wall, locating feature, or gate vestige can change as the cavity fills, cools, and releases. A good-looking part is therefore not enough.
T0 and T1 are supplier labels rather than universal standards, so define them in the purchase order or trial protocol. Use T0 to find design, tool, filling, venting, cooling, and ejection issues while changes are expected. Use T1 to test the revised tool with controlled inputs and enough evidence to decide whether injection molding sample approval is justified. This approach applies to prototype tooling and production-intent tooling, but neither trial alone proves tool life, capacity, or future output.
For a micro mold, approve a documented process window and measured feature replication—not a single nominal sample from an undocumented setting.
01
Define the decision before the press is scheduled
Create a short trial brief naming the part and drawing revision, cavity count, resin grade and color, intended machine, and inserts. Identify features that could stop assembly, sealing, optical performance, electrical fit, or safe handling. For a micro component, select features that represent the real risk: detail depth, small hole or pin diameter, end-of-fill wall, feature-to-datum position, and mating-part interface. Do not let one easy outside dimension stand in for micro-feature replication.
Place an acceptance rule beside every CTQ: a drawing limit, functional-gage result, visual limit with an agreed reference, or comparative profile against a master. Specify datums, inspection method, magnification where relevant, samples or cavities, and when the part is measured after molding. Plastics can condition or relax, so the measurement time and state must be comparable. NIST explains that traceability belongs to the measurement result and requires a documented calibration chain with associated uncertainty [3].

02
Use T0 to expose risk rather than force approval
A productive T0 confirms that the mold can run safely and that the flow path, gate, vents, cooling, and ejection concept work as intended. Request a record of cavity identification, steel-safe areas, gate or vent observations, ejection marks, flash, short shots, cycle observations, and proposed actions. Retain representative parts from documented settings, including borderline parts that reveal a limit. They are engineering evidence, not automatically approval candidates.
Micro-scale filling allows little time to recover from a poor flow or thermal decision. A peer-reviewed review describes fast freezing at small scale, hesitation at micro-feature entrances, the need for precise metering and rapid response, and possible ejection damage to very small features [1]. T0 should examine end-of-fill features, vent-sensitive zones, release surfaces, and feature damage. Do not promise a universal micron tolerance or assume every resin can reproduce every aspect ratio.
| Trial element | T0: controlled learning | T1: controlled approval evidence |
|---|---|---|
| Primary question | Can the design, mold concept, and initial process make complete, releasable parts? | Can the revised tool make agreed CTQs repeatedly within a documented process window? |
| Tool status | Changes and steel-safe corrections may be expected; record every change. | Identify the tool revision and make every outstanding deviation explicit. |
| Process approach | Explore a bounded, recorded range to identify fill, pack, cooling, and ejection sensitivities. | Use agreed resin condition and nominal settings; record actual settings and allowable limits. |
| Evidence | Trial report, initial measurements, images where suitable, and defect observations. | Dimensional and functional data, sample traceability, material and process record, and approval disposition. |
| Buyer decision | Authorize defined tool or DFM corrections, or pause for a part-design decision. | Approve, approve with a written deviation, request another loop, or reject. |
03
Lock the inputs that make micro results comparable
Before T1, confirm the resin grade, colorant or additive route, lot identification where available, and drying or conditioning instruction. Record actual drying and molding conditions, not a generic material-data-sheet range. Changes in resin, moisture condition, regrind policy, color, machine, injection configuration, gate geometry, or cavity surface can alter the result; do not hide multiple changes in one comparison.
Ask whether the machine and shot size suit the part and runner volume. Small shots make metering, residence time, and response important. For prototype tooling, identify production-intent elements and temporary or steel-safe elements. The buyer can then distinguish a part-design issue from a correctable tooling detail. T1 should run only after that distinction and correction scope are clear.
04
Build T1 evidence around stability, cavities, and function
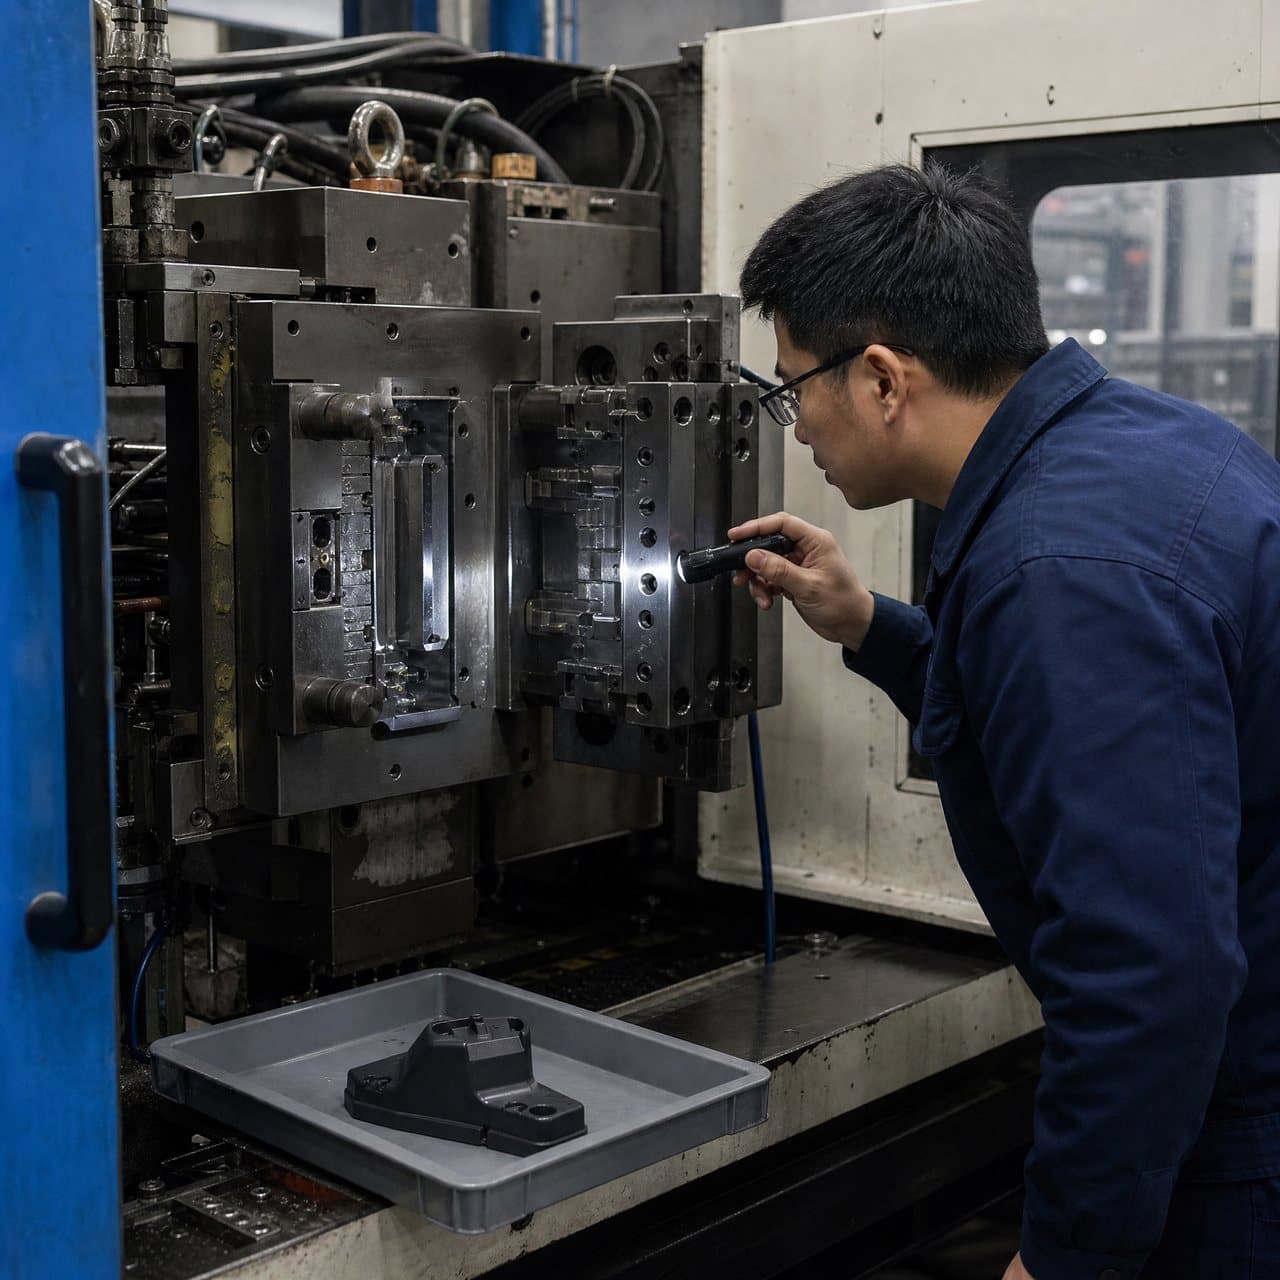
Request injection molding T1 samples from a documented stable run segment, with cavity identification for a multi-cavity tool. Include a defined spread of samples rather than selected best pieces. Sample count and frequency should match cavity count, CTQ risk, intended use, and run length; no universal count suits all micro parts. Compare results by cavity and, when relevant, by time or sequence. Review dimensions against the drawing limit and the inspection method's resolution.
Use an inspection route that resolves the feature. Calipers may suit an overall envelope but not a micro channel, fine radius, or internal geometry. An agreed optical system, microscope, tactile method, CT, or functional gage may be appropriate. Ask for raw values, nominal and tolerance, measurement time, and method or program ID. Pair dimensional data with assembly, leak, retention, motion, or flow tests when the feature's purpose is functional.
The FDA defines process validation as lifecycle data evaluation that establishes evidence of consistent quality; its process-qualification stage assesses reproducible commercial manufacture [2]. That is not a universal regulatory requirement for every B2B molded part, but its evidence-first principle is useful: T1 should test repeatability, not merely display a first-off result.
05
Make approval conditional and preserve the learning
Issue a disposition against each CTQ: accepted, accepted with a time-limited deviation, open correction, or not accepted. Link every open point to a cause hypothesis, owner, planned action, and closure evidence. If a dimension is achieved only with a narrow or unexplained setting, report it rather than calling it validated. If a CTQ cannot be inspected reliably, resolve the method before release.
Keep sample approval separate from commercial commitments. A successful T1 can release the next phase, but tool life, maintenance interval, cycle time, yield, automation, and capacity need their own agreed basis and, where material, further evidence. For higher-risk programs, define later monitoring for resin lot, key settings, cavity-specific measurements, defect trends, functional checks, and change notification.
06
Start an evidence-led RFQ
For a micro injection molding RFQ, provide CAD and drawing, CTQs, material requirement, annual-demand range, mating-part information, inspection expectations, and T0/T1 decision gates. Ask suppliers to comment on moldability, gate and ejection concept, accessible measurement methods, DFM risks, and trial records. InjeForm can review an evidence-led request through the quote process; confirm feasibility, tolerances, tooling route, and acceptance plan for the specific part before commitment.

Practical takeaway
Before you move
to the next review.
- Define T0 and T1 decision gates in the RFQ, order, or trial protocol.
- Freeze the drawing revision, datums, CTQs, functional criteria, and visual reference before measurement.
- Record resin grade, color or additive route, conditioning, and actual trial settings.
- Require cavity and sample traceability plus a record of tool revisions and steel-safe conditions.
- Match inspection to each micro feature and request raw values and method details.
- Compare samples from a documented stable run segment, not selected best pieces.
- Document approvals, deviations, corrections, owners, and closure evidence before release.
FAQ
Common questions
Is T0 the same as a first article?
Not necessarily. T0 commonly means the first controlled mold trial, while a first article is an inspection or approval concept that may occur later. Define the expected output and decision for both. T0 can provide useful micro-mold measurements without being suitable for sample approval.
How many injection molding T1 samples should a buyer request?
There is no universal count. Base the plan on cavity count, CTQ risk, intended use, run length, and the need to observe stability. Require cavity traceability where applicable. The plan should reveal cavity-to-cavity or time-related variation rather than reach an arbitrary number.
Can a prototype tool produce approval samples?
Yes, when its limits, material condition, process record, inspection route, and intended decision are clear. Prototype tooling may support fit, function, or limited design-release approval. It does not by itself prove production-tool life, cycle time, capacity, or every cosmetic outcome.
Should buyers require a micron-level tolerance for every micro feature?
No. Specify the tolerance the product needs, then assess whether material, geometry, tool design, process window, and measurement method can support it. Feature replication is sensitive to filling, cooling, and demolding conditions [1]. A tolerance without measurement and repeatability evidence is not an approval plan.
What should trigger a further T1 correction loop?
Request another loop when CTQs fail, ejection damages a feature, cavities differ materially, the process is unstable, inspection cannot resolve the requirement, or acceptance needs an unexplained special setting. State the proposed change and the evidence that will close the issue.
References
Source material
- [1] Zhang et al., A Review of Microinjection Moulding of Polymeric Micro Devices (Micromachines, 2022)
- [2] U.S. Food and Drug Administration, Process Validation: General Principles and Practices
- [3] National Institute of Standards and Technology, Metrological Traceability: Frequently Asked Questions and NIST Policy
This guide is general information for early procurement and engineering discussion. It does not replace product-specific DFM, qualification, validation, regulatory assessment or legal advice.