
Buyers should qualify cavity-to-cavity consistency by requiring every cavity in a multi cavity mold to be identified, sampled, measured, and compared under a documented stable process. A mixed sample can hide one weak cavity. Link cavity number, critical-to-quality feature, inspection method, process record, and disposition so that a deviation can be traced and contained. This is a practical basis for injection molding dimensional stability and injection molding quality control.
Do not approve a multi cavity mold because the average part passes. Approve when every cavity has evidence against the same agreed drawing, cosmetic, functional, and process criteria.
01
Why cavity-by-cavity evidence matters
A multi cavity mold makes several nominally identical parts per cycle, but a common drawing does not prove common performance. Differences in gate condition, runner resistance, cooling, venting, ejection, or cavity wear can appear as variation in part mass, dimensions, appearance, or fit. The buyer’s question is whether every cavity repeatedly meets requirements under agreed manufacturing conditions, not whether a selected part passes.
Require permanent or controlled cavity identification that stays associated with the sample and inspection record. A molded mark, tray position, barcode, or agreed handling method may be used when a visible mark is unsuitable. Create the cavity map before the trial, showing cavity numbers, gate locations, and the sampling path. Without this link, neither party can target containment or corrective action accurately.
Cavity balance is a process question before it is an inspection question. A published twelve-cavity PVC study used short shots to reveal fully filled outer cavities while inner cavities were short-filled at one condition, then reduced imbalance through controlled filling-rate changes [1]. That result is not a universal setting. Its useful lesson is to review flow progression on the actual program rather than infer balance from runner symmetry.
02
Build the qualification plan around CTQs and measurement capability
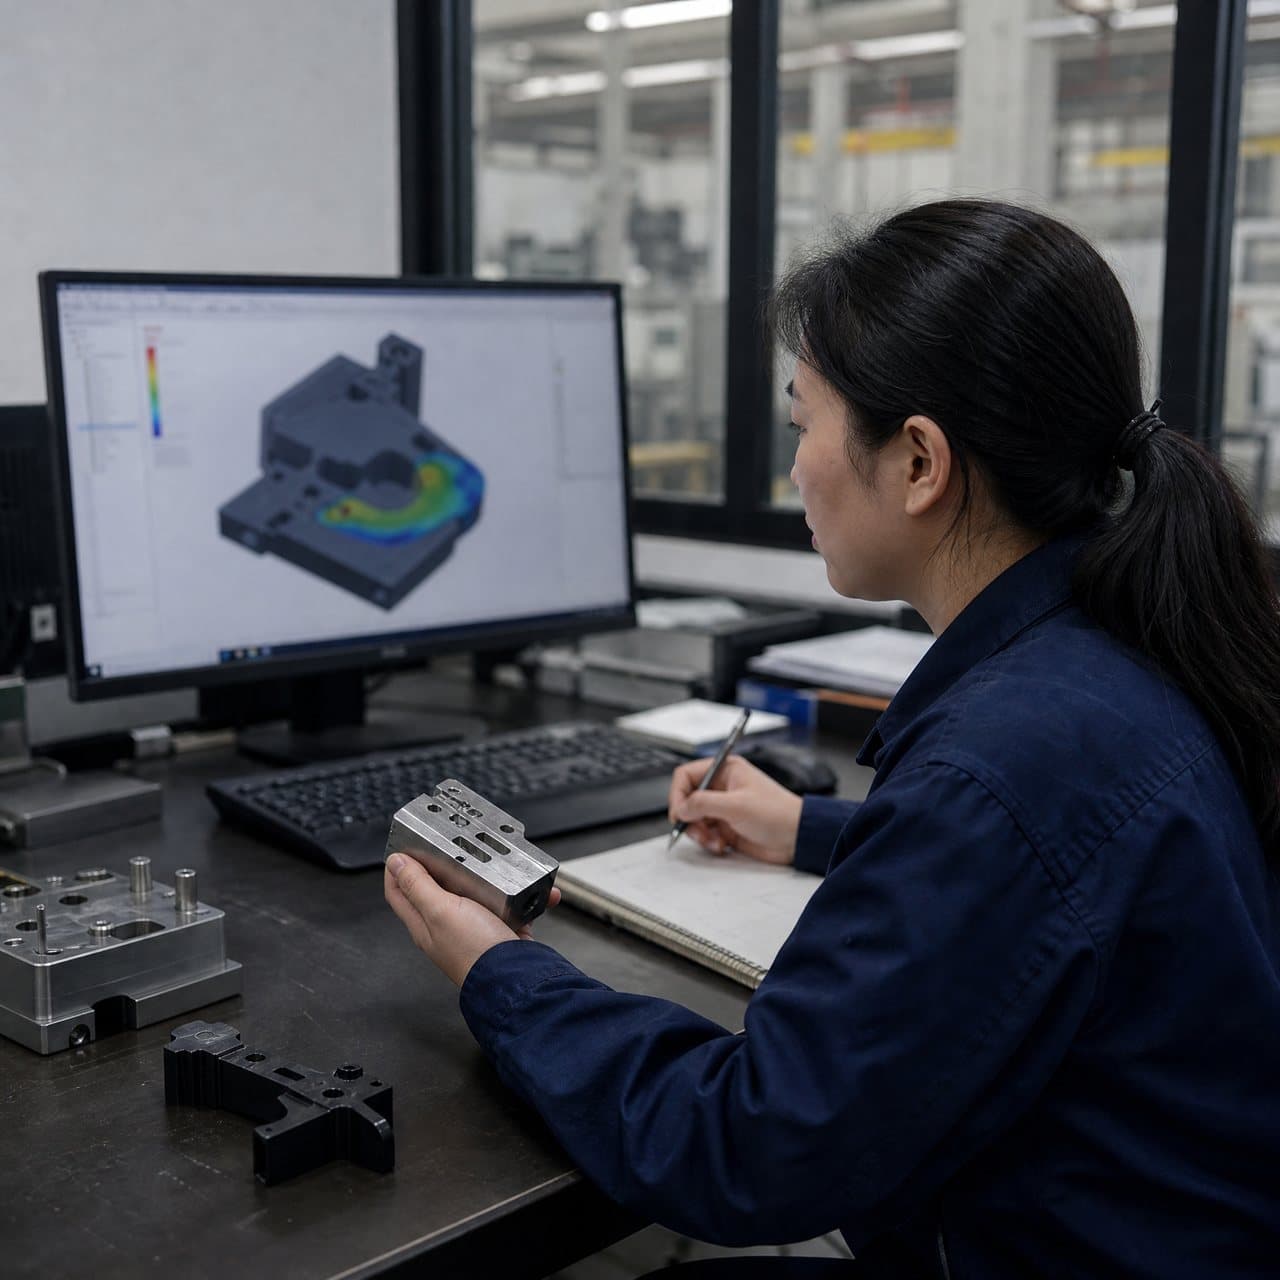
Agree the plan before T1 or formal qualification. Classify drawing features as critical-to-quality (CTQ), major, or reference based on use. A sealing diameter, connector fit, snap engagement, flatness datum, wall thickness, appearance zone, or assembly function may require cavity-level review. Define drawing revision, datums, device, resolution, fixture, conditioning, inspection timing, and material specification.
Do not rely on a result until the measurement method is fit for purpose. NIST describes gauge R&R studies as a way to characterize production measurement errors, including repeatability, reproducibility, stability, bias, resolution, and linearity [2]. Injection molding CMM inspection can suit complex geometry, but alignment, probe access, fixture contact, temperature, and operator method must still be controlled. Request cavity-numbered raw data, not a pass/fail summary or pooled average.
| Evidence layer | Compare by cavity | Buyer review question | Example output; confirm for the project |
|---|---|---|---|
| Fill and pack | Short-shot flow front, cavity pressure where specified, part mass | Do cavities fill and pack in a comparable sequence under the approved setup? | Cavity map and time-stamped trial record; allowable imbalance is project-specific. |
| Dimensions | Each CTQ and selected major dimensions | Is each result linked to the correct cavity, datum, and method? | Cavity-numbered CMM or gauge report; quantity and limits require confirmation. |
| Appearance and function | Cosmetic zones, gate vestige, flash, assembly or leak test | Does one cavity show a repeating defect or functional outlier? | Cavity-coded photos and functional record; criteria require confirmation. |
| Stability over time | Early, middle, and later shots or planned intervals | Does each cavity remain stable after warm-up through the agreed run? | Run chart or grouped dataset; duration and interval are project-specific. |
| Control response | Out-of-limit or trending cavity | Can the supplier isolate, investigate, and re-verify the affected cavity? | Reaction plan with containment, corrective action, and requalification scope. |
03
Request balance evidence and a clear response plan
A balanced runner layout is useful, but geometric symmetry is not verified injection molding cavity balance. Resin behavior, temperature history, gate freeze, local cooling, machine response, and tool condition can change the outcome. Ask how balance was evaluated for the actual resin, colorant or additive condition, tool configuration, and intended press. Simulation can inform design; short shots and production-representative trials provide physical evidence. One does not substitute for the other.
If in-cavity pressure sensing is proposed, define why it is needed. Pressure traces may help compare fill, pack, and gate-freeze behavior, but they do not replace dimensional, visual, or functional inspection. Agree sensor location, cavity coverage, trace format, review logic, data ownership, and the response if a sensor or acquisition channel is unavailable.
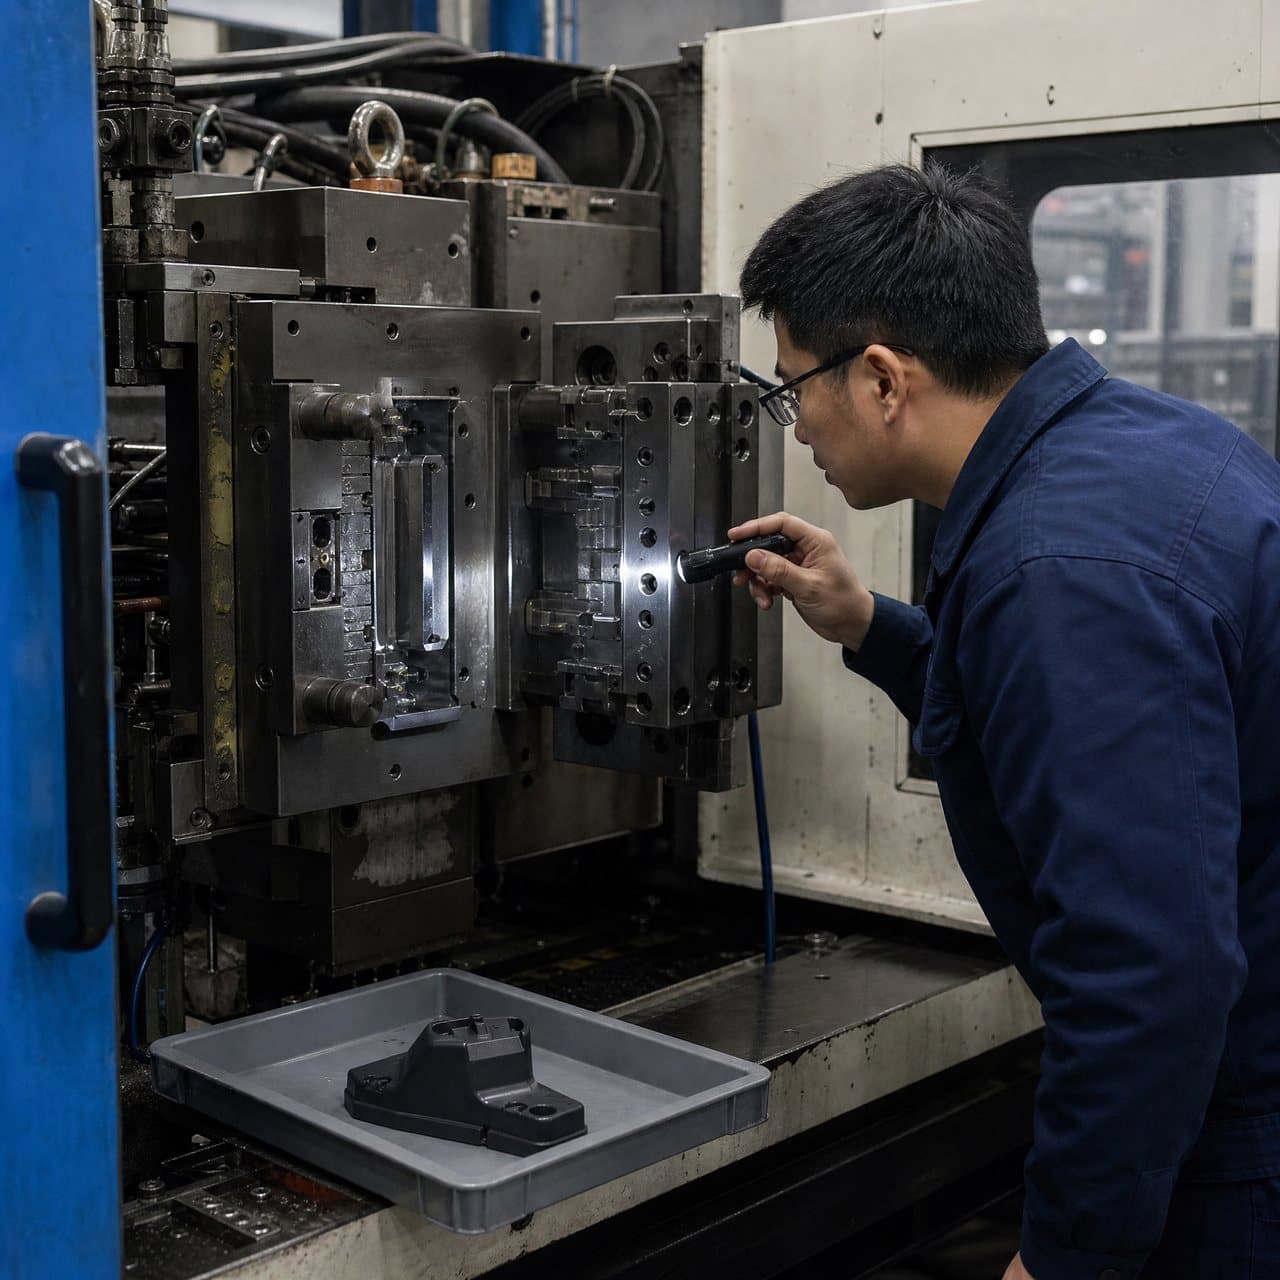
When a cavity differs, preserve cavity identity and stop mixing suspect output. Compare the outlier with the approved process record, relevant material and drying record, tool condition, gate and vent observations, cooling evidence, and measurement-system status. A remedy may involve adjustment, cleaning, repair, or a gate or runner change. Require cavity-level evidence after any change because an improvement in one cavity can move another.

04
Set acceptance rules that remain usable in production
For European, US, and Middle East supply chains, use a product-specific approval plan rather than a supplier-specific claim. Define the drawing revision, resin grade and approved alternatives, cavity map, CTQs, test methods, report language, units, traceability expectations, sample retention, and approval gate. If a customer procedure, regional standard, regulated-product requirement, or PPAP-style submission applies, name it in the RFQ or quality agreement instead of assuming it.
Use a lifecycle mindset. FDA guidance describes process qualification and continued process verification principles; although written for drug products, the discipline of confirming a reproducible process and monitoring it over time is a useful quality-planning reference [3]. Tailor records to risk, then recheck cavity performance after a tool transfer, significant repair, cavity insert replacement, gate modification, material change, major process change, prolonged storage, or repeated complaint.
The approval record should also state how output is handled if one cavity is placed on hold. When a cavity mark is not permitted on the part, use controlled lot records and segregated handling. Define the authorization for deviation, affected inventory, re-inspection, and trigger for a new first-article or capability review. This makes injection molding quality control an operating agreement, not a one-time trial presentation.
05
Make the evidence package a purchasing decision
Review the cavity map, raw measurement file, visual samples, functional results, process record, and open deviations together. Focus on the worst cavity and range across cavities, not only the overall average. Confirm every result is traceable and every cavity-specific concession is explicit. If data are pooled, request the cavity-level breakdown before accepting the conclusion.
For an RFQ or corrective-action review, provide the 3D model, controlled drawing, CTQ list, expected annual demand, resin and regulatory requirements, cosmetic standard, mating parts, and historical defect data if available. Ask for the proposed cavity count, numbering concept, balance-evaluation method, trial sampling plan, measurement approach, corrective-action flow, and injection mold trial report contents. InjeForm can review these inputs to scope a project-specific evidence package; final criteria, quantities, and timing must be confirmed for the program.
Practical takeaway
Before you move
to the next review.
- Require a cavity map and a controlled method to connect every sample and result to a cavity number.
- Approve CTQs, datums, tolerances, conditioning, inspection timing, and measurement methods before the trial.
- Request cavity-level dimensional, visual, functional, part-mass, and relevant process data rather than pooled averages only.
- Review balance with actual-material evidence such as short shots or appropriate process traces, not runner symmetry alone.
- Confirm the measurement system is fit for purpose before relying on inspection results.
- Define project-specific samples across start-up, stabilized production, and the agreed run; do not assume a universal quantity.
- Agree containment, requalification, and notification triggers for repairs, tool changes, material changes, transfers, or recurring deviations.
FAQ
Common questions
What is cavity-to-cavity consistency in injection molding?
It is every cavity’s ability to repeatedly make parts that meet the same agreed dimensional, cosmetic, functional, and material-related requirements. Assess it with cavity-identified data, not a pooled average alone.
How many parts should a buyer inspect from each cavity?
There is no universal number. Set quantity, production interval, CTQs, risk, inspection method, and acceptance analysis in the project plan. The plan should represent every cavity and distinguish start-up from the agreed stable condition.
Can cavity pressure replace dimensional inspection?
No. Cavity-pressure data can provide process evidence for fill and pack behavior when its use is controlled. It does not replace dimensional, visual, or functional verification of molded parts.
References
Source material
- [1] Polymers: Filling-Balance-Oriented Parameters for Multi-Cavity Molds with PVC Injection Molding
- [2] NIST/SEMATECH e-Handbook of Statistical Methods: Gauge R & R Studies
- [3] U.S. Food and Drug Administration: Process Validation—General Principles and Practices
This guide is general information for early procurement and engineering discussion. It does not replace product-specific DFM, qualification, validation, regulatory assessment or legal advice.